Welcome to the Hemlock! This thoughtfully designed three bedroom, two bathroom home offers modern style, comfort, and affordability in a smart, functional layout. The open concept living area flows seamlessly into the kitchen, featuring bright white cabinets, granite countertops, a spacious island, and modern stainless steel appliances, creating the perfect space for everyday living and entertaining. The owner’s suite provides a private retreat with a spacious bedroom and en suite bathroom, while two additional bedrooms offer flexibility for family, guests, or a home office. Like all Goodwyn Building homes, the Hemlock is built with energy efficiency and low-maintenance living in mind, featuring a heat pump hot water heater, spray foam insulation, and low-E glass vinyl windows to help keep your energy bills low and consistent throughout the year. With its modern finishes, thoughtful design, and affordable comfort, the Hemlock is the perfect place to call home. Features include: 9' Ceiling in Family Room | Large Kitchen Island | Dining Area & Breakfast Nook | Ceiling Fans in Master & Great Room | Owners En-Suite Bath | Double Vanities in Master | Large Walk-in Closet | Raised Vanities | Hard Tile in Baths | Attic Access from Inside Hall | Centrally Wired Command Center | Spray Foam Insulation in All Exterior Walls & Roof Line | Energy Saving Heat Pump Hot Water Heater | Energy Efficient Appliances & Fans
New construction
$231,500
505 Country Club Dr, Wetumpka, AL 36092
3beds
1,370sqft
:
Get pre-qualified$1,370/mo
Single Family Residence
Built in 2026
7,405 Square Feet Lot
$-- Zestimate®
$169/sqft
$17/mo HOA
What's special
Spacious islandOwners en-suite bathHard tile in bathsDouble vanities in masterLarge walk-in closetRaised vanitiesLarge kitchen island
- 3 days |
- 242 |
- 16 |
Zillow last checked:
Listing updated:
Listed by:
Ray Culey 334-263-2221,
Goodwyn Building Co., Inc.
Source: MAAR,MLS#: 589311 Originating MLS: Montgomery Area Association Of Realtors
Originating MLS: Montgomery Area Association Of RealtorsFacts & features
Interior
Bedrooms & bathrooms
- Bedrooms: 3
- Bathrooms: 2
- Full bathrooms: 2
Primary bedroom
- Level: First
Bedroom
- Level: First
Bathroom
- Level: First
Bathroom
- Level: First
Family room
- Level: First
Foyer
- Level: First
Heating
- Central, Electric
Cooling
- Heat Pump
Appliances
- Included: Dishwasher, Electric Cooktop, Electric Oven, Electric Range, Electric Water Heater, Disposal, Microwave, Smooth Cooktop, Self Cleaning Oven
- Laundry: Washer Hookup, Dryer Hookup
Features
- Tray Ceiling(s), Double Vanity, High Ceilings, Linen Closet, Pull Down Attic Stairs, Separate Shower, Walk-In Closet(s), Window Treatments, Breakfast Bar, Kitchen Island
- Flooring: Carpet, Plank, Tile, Vinyl
- Doors: Insulated Doors
- Windows: Blinds, Double Pane Windows, Window Treatments
- Attic: Pull Down Stairs
Interior area
- Total interior livable area: 1,370 sqft
Property
Parking
- Parking features: Driveway, Parking Pad
Features
- Levels: One
- Stories: 1
- Patio & porch: Patio
- Exterior features: Patio
- Pool features: None
Lot
- Size: 7,405 Square Feet
- Dimensions: 50 x 147 x 83 x 132
- Features: City Lot, Level, Subdivision
- Topography: Level
Details
- Parcel number: Lot 9
Construction
Type & style
- Home type: SingleFamily
- Architectural style: One Story
- Property subtype: Single Family Residence
Materials
- Brick, Vinyl Siding, Foam Insulation
- Foundation: Slab
- Roof: Ridge Vents
Condition
- Under Construction
- New construction: Yes
- Year built: 2026
Details
- Builder model: Hemlock
- Builder name: Goodwyn Building Co. Inc.
- Warranty included: Yes
Utilities & green energy
- Sewer: Public Sewer
- Water: Public
- Utilities for property: Cable Available, Electricity Available, High Speed Internet Available
Green energy
- Energy efficient items: Doors, Insulation, Windows
Community & HOA
Community
- Security: Fire Alarm
- Subdivision: The Cove At Quail Run
HOA
- Has HOA: Yes
- Services included: See Agent
- HOA fee: $200 annually
Location
- Region: Wetumpka
Financial & listing details
- Price per square foot: $169/sqft
- Date on market: 8/6/2026
- Cumulative days on market: 5 days
- Listing terms: Cash,Conventional,FHA,USDA Loan,VA Loan
- Road surface type: Paved
Estimated market value
Not available
Estimated sales range
Not available
Not available
Price history
| Date | Event | Price |
|---|---|---|
| 8/6/2026 | Listed for sale | $231,500$169/sqft |
Source:  MAAR #589311 Report a problem MAAR #589311 Report a problem | ||
Public tax history
Tax history is unavailable.
Monthly payment
Est. payment
Payment breakdown
Explore the cost of this home by adjusting the details. Changes won't be saved.Climate risks
Neighborhood: 36092
Nearby schools
GreatSchools rating
- 8/10Wetumpka Intermediate SchoolGrades: 5-8Distance: 0.8 mi
- 5/10Wetumpka High SchoolGrades: 9-12Distance: 0.4 mi
- 9/10Wetumpka Elementary SchoolGrades: PK-4Distance: 1.1 mi
Schools provided by the listing agent
- Elementary: Wetumpka Elementary School
- Middle: Wetumpka Middle School,
- High: Wetumpka High School
Source: MAAR. This data may not be complete. We recommend contacting the local school district to confirm school assignments for this home.
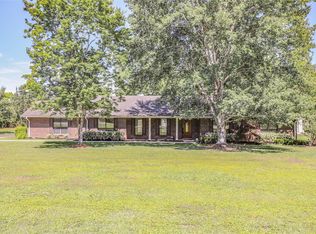
- $246,6004 bd2 ba2.1k sqft311 Nolen Ln, Wetumpka, AL 36092Off Market
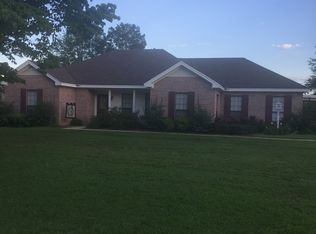
- $284,2003 bd2 ba2.6k sqft315 Nolen Ln, Wetumpka, AL 36092Off Market
- $355,100-- bd2 ba3.2k sqft309 Nolen Ln, Wetumpka, AL 36092Off Market
- $340,8004 bd3 ba2.5k sqft317 Nolen Ln, Wetumpka, AL 36092Off Market
- $15,0000.6 acresNolen Ln, Wetumpka, AL 36092Off Market
- $257,500-- bd2 ba1.4k sqft221 Country Club Dr, Wetumpka, AL 36092Off Market
- $350,600-- bd2 ba2.8k sqft307 Nolen Ln, Wetumpka, AL 36092Off Market
- $276,300-- bd2 ba1.7k sqft209 Country Club Loop, Wetumpka, AL 36092Off Market
A local agent can set up tours, give advice and negotiate with sellers.
Similar homes
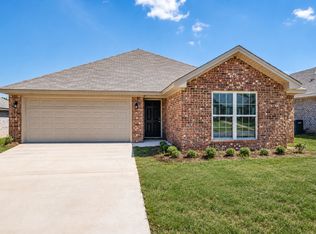
- from $261,3004 bd2 ba1.6k sqftAspen Plan, The Cove, Wetumpka, AL 36092New Construction
 Goodwyn Building
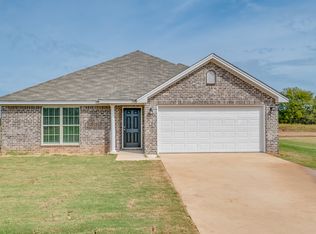
 - from $255,8003 bd2 ba1.5k sqftWindsor Plan, The Cove, Wetumpka, AL 36092New Construction
 Goodwyn Building
 - from $248,2003 bd2 ba1.4k sqftLily Plan, The Cove, Wetumpka, AL 36092New Construction
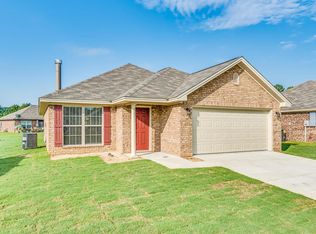 Goodwyn Building
 - from $251,6003 bd2 ba1.4k sqftCambridge Plan, The Cove, Wetumpka, AL 36092New Construction
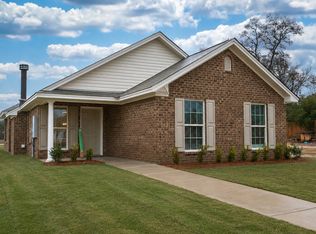 Goodwyn Building
 - from $269,2004 bd2 ba1.7k sqftSawgrass Plan, The Cove, Wetumpka, AL 36092New ConstructionGoodwyn Building
- from $266,5004 bd2 ba1.6k sqftWillow Plan, The Cove, Wetumpka, AL 36092New ConstructionGoodwyn Building
- from $286,4993 bd2 ba1.6k sqftKingsley Plan, Coosa Preserve, Wetumpka, AL 36092New ConstructionStone Martin Builders
- from $306,2993 bd2 ba1.6k sqftKingsley Plan, The Enclave at Kamden's Cove, Wetumpka, AL 36092New ConstructionStone Martin Builders
- from $270,5004 bd2 ba1.7k sqftSweetbay Plan, The Cove, Wetumpka, AL 36092New ConstructionGoodwyn Building
- $277,0003 bd2 ba1.4k sqft178 Canal Xing, Wetumpka, AL 36092For SaleMLS ID #587694, Doris Armstrong, Lokation Real Estate LLC.. MAAR
- from $274,2004 bd2 ba1.8k sqftMagnolia Plan, The Cove, Wetumpka, AL 36092New ConstructionGoodwyn Building
- from $267,5004 bd2 ba1.7k sqftCottonwood Plan, The Cove, Wetumpka, AL 36092New ConstructionGoodwyn Building
- from $268,3004 bd2 ba1.7k sqftSavannah Plan, The Cove, Wetumpka, AL 36092New ConstructionGoodwyn Building
- from $269,4004 bd2 ba1.8k sqftBirch Plan, The Cove, Wetumpka, AL 36092New ConstructionGoodwyn Building
- $273,1993 bd2 ba1.4k sqft18 Coolidge Dr, Wetumpka, AL 36092New ConstructionMAAR
- from $290,8993 bd2 ba1.7k sqftMonterrey Plan, Coosa Preserve, Wetumpka, AL 36092New ConstructionStone Martin Builders
- from $317,0993 bd2 ba1.7k sqftMonterrey Plan, The Enclave at Kamden's Cove, Wetumpka, AL 36092New ConstructionStone Martin Builders
- from $300,6994 bd2 ba2k sqftSycamore Plan, Coosa Preserve, Wetumpka, AL 36092New ConstructionStone Martin Builders
- from $327,6994 bd2 ba2k sqftSycamore Plan, The Enclave at Kamden's Cove, Wetumpka, AL 36092New ConstructionStone Martin Builders
- $340,0003 bd2 ba1.7k sqft66 Refuge Ct, Wetumpka, AL 36092For SaleMLS ID #588966, Jill Tippets, RE/MAX Cornerstone Plus. MAAR
