$15,000 BUILDER INCENTIVE AND MOVE-IN READY! Welcome to 228 Maddox Drive in Deer Creek, where custom craftsmanship meets modern comfort on a beautiful 0.95-acre lot in Eclectic, Alabama! This stunning new construction offers 1,697 square feet, 3 spacious bedrooms, 2 bathrooms, and a 2-car garage, all thoughtfully designed with details that set it apart from ordinary new construction. Step inside to discover luxury vinyl plank flooring throughout, granite countertops, and an inviting open living area featuring a beautiful Craftsman-style fireplace with an electric insert. The kitchen is designed for both everyday living and entertaining, offering custom cabinetry, stainless steel appliances, a tile backsplash, and a large center island. A convenient drop zone just inside the garage entry adds functionality to your daily routine. The spacious primary suite is a true retreat, featuring rich wood ceiling details and a luxurious bathroom complete with double vanities, a walk-in shower, and a separate soaking tub. On the opposite side of the home, two generously sized guest bedrooms offer ample closet space and privacy. Outside, the brick and Hardie board exterior delivers timeless curb appeal, while the expansive backyard and oversized covered patio provide the perfect setting for relaxing, entertaining, and enjoying your nearly one-acre property. And here's the opportunity you don't want to miss! The builder is offering $15,000 in incentives with the use of a preferred lender, which can be applied toward closing costs, interest rate buydowns, or upgrades! Why wait to build when your dream home is already finished? This home is move-in ready, just in time to celebrate Christmas in your brand-new home! Schedule your private showing today!
New construction
$324,900
228 Madix Dr, Eclectic, AL 36024
3beds
1,697sqft
Single Family Residence
Built in 2026
0.95 Acres Lot
$324,500 Zestimate®
$191/sqft
$-- HOA
What's special
Nearly one-acre propertySeparate soaking tubWalk-in showerExpansive backyardLarge center islandCustom cabinetryTile backsplash
- 7 days
- 76
- 2
Likely to sell faster than
Zillow last checked:
Listing updated:
Listed by:
Lyle Wilks 334-593-8414,
First Call Realty of Montg
Source: MAAR,MLS#: 591410 Originating MLS: Montgomery Area Association Of Realtors
Facts & features
Interior
Bedrooms & bathrooms
- Bedrooms: 3
- Bathrooms: 2
- Full bathrooms: 2
Primary bedroom
- Level: First
Bedroom
- Level: First
Bedroom
- Level: First
Bathroom
- Level: First
Bathroom
- Level: First
Family room
- Level: First
Kitchen
- Features: Kitchen/Family Room Combo
- Level: First
Laundry
- Level: First
Heating
- Central, Electric
Cooling
- Central Air, Electric
Appliances
- Included: Dishwasher, Electric Cooktop, Electric Oven, Electric Range, Electric Water Heater, Microwave, Plumbed For Ice Maker
- Laundry: Washer Hookup, Dryer Hookup
Features
- Double Vanity, Garden Tub/Roman Tub, High Ceilings, Pull Down Attic Stairs, Separate Shower, Walk-In Closet(s), Breakfast Bar
- Flooring: Plank, Vinyl
- Attic: Pull Down Stairs
- Number of fireplaces: 1
- Fireplace features: One, Masonry
Interior area
- Total interior livable area: 1,697 sqft
Property
Parking
- Total spaces: 2
- Parking features: Attached, Driveway, Garage, Parking Pad
- Attached garage spaces: 2
Features
- Levels: One
- Stories: 1
- Patio & porch: Covered, Porch
- Exterior features: Porch
- Pool features: None
Lot
- Size: 0.95 Acres
- Features: City Lot, Mature Trees
Details
- Parcel number: 11020400000020110
Construction
Type & style
- Home type: SingleFamily
- Architectural style: One Story
- Property subtype: Single Family Residence
Materials
- Brick, Vinyl Siding, Foam Insulation
- Foundation: Slab
Condition
- New Construction
- New construction: Yes
- Year built: 2026
Details
- Builder model: Willow
- Builder name: Elmore Development And Associates, Llc
- Warranty included: Yes
Utilities & green energy
- Sewer: Public Sewer
- Water: Public
- Utilities for property: Cable Available, Electricity Available, High Speed Internet Available
Green energy
- Energy efficient items: Insulation
Community & HOA
Community
- Security: Fire Alarm
- Subdivision: Deer Creek
HOA
- Has HOA: No
Location
- Region: Eclectic
Financial & listing details
- Price per square foot: $191/sqft
- Date on market: 11/10/2026
- Cumulative days on market: 8 days
- Listing terms: Conventional,FHA,Seller Equity Share,USDA Loan,VA Loan
- Road surface type: Paved
Estimated market value
$324,500
$308,000 - $341,000
Not available
Price history
| Date | Event | Price |
|---|---|---|
| 11/10/2026 | Listed for sale | $324,900$191/sqft |
Source:  MAAR #591410 Report a problem | ||
Public tax history
Tax history is unavailable.
Monthly payment
Est. payment
Payment breakdown
Explore the cost of this home by adjusting the details. Changes won't be saved.Climate risks
Neighborhood: 36024
Nearby schools
Schools provided by the listing agent
- Elementary: Eclectic Elementary School
- Middle: Eclectic Middle School,
- High: Elmore County High School
Source: MAAR. This data may not be complete. We recommend contacting the local school district to confirm school assignments for this home.
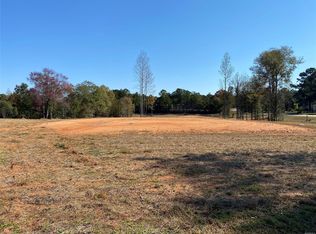
Similar homes
- $324,9003 bd2 ba1.6k sqft292 Madix Dr, Eclectic, AL 36024New Construction
 MLS ID #590447, Lyle Wilks, First Call Realty of Montg. MAAR
- $329,9003 bd2 ba1.8k sqft190 Madix Dr, Eclectic, AL 36024For Sale
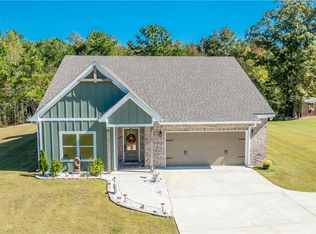 MLS ID #182841, DAVID DUBOSE, REALTYEDGE BROKERS. LCMLS
- $289,9004 bd3 ba1.9k sqft746 Pleasant Hill Rd, Eclectic, AL 36024For Sale
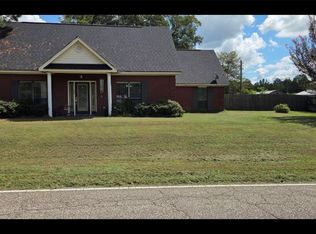 MLS ID #590369, Robbin Chambliss, Realty Connection. MAAR
- $266,9004 bd2 ba1.8k sqft47 Overcup Dr, Eclectic, AL 36024New Construction
 Lennar Homes
- $262,0002 bd2 ba952 sqft90 Cove Dr, Eclectic, AL 36024For Sale
 MLS ID #21447916, Staci Payne, Keller Williams. GALMLS
