Skip main navigation
Sold for $299,900
  • $299,900

    910 Running Brook Dr, Prattville, AL 36066

    3beds
    2,590sqft
    SingleFamily
    Built in 1991
    0.41 Acres Lot
    $308,000 Zestimate®
    $116/sqft
    $2,056 Estimated rent

    Home value

    $308,000

    $231,000 - $410,000

    $2,056/mo

    Zestimate® history
    Loading
    Loading...

    Owner options

    List your home for rent

    $2,056/mo

    Rent Zestimate®

    Find your next renter with Zillow Rental Manager. Plus, with online applications, you can quickly screen prospective tenants – for free.

    Learn more

    $2,056/mo

    Rent Zestimate®

    Refinance and save

    $1,661/mo

    Est. payment

    Refinancing to a lower rate could help reduce your monthly payments and save thousands over the life of the loan.

    See today's rates

    $1,661/mo

    Est. payment

    Explore your selling options

    Work with a Zillow partner agent

    Leverage their expertise and Zillow's premium Showcase listings to get your home seen by more buyers.

    Get started

    List with your own agent

    Get your home in front of millions of buyers by listing it on Zillow.

    Learn how to do it

    Sell it yourself

    Take full control of how buyers see your home on Zillow by listing For Sale by Owner (FSBO).

    List your home

    What's special

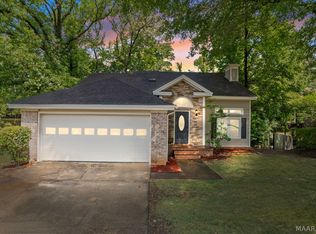
    Large family friendly RUSTIC home with all of the character of a mountain style CHALET home! From the moment you enter this split level home you will be in awe as you see the gigantic STONE FIREPLACE and the "Sky High" Vaulted Ceiling in the spacious Greatroom! This apx 2600 Living Sq Ft home is a very open floorplan with lots of natural light from the recently updated/replaced Pella windows! The Kitchen & Dining Rooms are wonderful for entertaining with an "Overlook" from the kitchen onto the Greatroom. Any cook would love the recently updated kitchen with GRANITE countertops, beautiful SLATE TILE, tons of cabinets and a pantry too! There is even a "pass-thru" from the kitchen to the formal Dining Room with beautiful WOOD flooring! There is access from the Dining Room and Master Bedroom onto the upper deck which overlooks the Professionally Landscaped huge backyard with lots of flowering trees, bushes & WIRED WORKSHOP! The view is spectacular! The Deck is a great place to have your friends over to cook-out or to escape to have your morning coffee (or afternoon cocktail) and just enjoy nature! The Master Suite in on the main level with a spacious bathroom with GARDEN TUB with jets and a Separate Shower! The master closet is GIGANTIC with lots of shelves and hanging areas! There is a 1/2 Bath on the upper level for guests! The lower level of this home includes 2 more bedrooms, laundry room and a full bath. Therei s a GAME ROOM too!. There is even a GIGANTIC walk-in Storage Room. This lower area also has access to the lower level deck leading out to an awesome backyard! This beautiful home has something for everyone! Complely repainted throughout and new carpet! Call today for you tour!!

    Facts & features

    Interior

    Bedrooms & bathrooms
    • Bedrooms: 3
    • Bathrooms: 3
    • Full bathrooms: 2
    • 1/2 bathrooms: 1
    Heating
    • Heat pump
    Cooling
    • Central
    Appliances
    • Included: Dishwasher, Microwave, Range / Oven
    Features
    • Flooring: Tile, Carpet, Hardwood
    • Basement: Unfinished
    • Has fireplace: Yes
    Interior area
    • Total interior livable area: 2,590 sqft

    Property

    Features
    • Exterior features: Wood
    Lot
    • Size: 0.41 Acres
    Details
    • Parcel number: 1906142000002038

    Construction

    Type & style
    • Home type: SingleFamily
    Materials
    • Wood
    • Foundation: Concrete Block
    • Roof: Asphalt
    Condition
    • Year built: 1991

    Utilities & green energy

    • Sewer: Public Sewer
    • Utilities for property: Electric Power

    Community & neighborhood

    Location
    • Region: Prattville

    Other

    Other facts
    • Bath Feature: Double/Split Vanity, Garden Tub, Separate Shower
    • Cooling: 2 or More Units
    • Design: 1 1/2 Story
    • Exterior Feature: Balcony, Mature Trees, Storage-Detached, Fence-Full, Workshop
    • Foundation: Conventional, Slab
    • Heating: Central Electric, 2 or More Units
    • Utilities: Electric Power
    • Interior Feature: Blinds/Mini Blinds, Ceiling(s) 9ft or More, Pull Down Stairs to Attic, Smoke/Fire Alarm, Window Treatments Partial Remain
    • Water Heater: Electric
    • Energy Feature: Insulated Doors, Storm Doors, GeoThermal
    • Kitchen Feature: Disposal, Icemaker Connect For Fridge, Pantry, Cooktop/Oven-Elec, Self/Continuous Clean Oven, Breakfast Bar, Icemaker Connect
    • Property Type: Residential
    • Sewer: Public Sewer
    • Construction: Wood Siding
    • Water: Public
    • Utilities On Site: Electric, Public Water, Sewer
    • Frontage Access: Paved

    Price history

    DateEventPrice
    6/23/2025Sold$299,900$116/sqft
    Source: Public Record Report a problem
    5/6/2025Contingent$299,900$116/sqft
    Source: MAAR #574211 Report a problem
    5/3/2025Listed for sale$299,900$116/sqft
    Source: MAAR #574211 Report a problem
    4/24/2025Contingent$299,900$116/sqft
    Source: MAAR #574211 Report a problem
    4/15/2025Listed for sale$299,900-14.3%$116/sqft
    Source: MAAR #574211 Report a problem
    3/7/2025Listing removed$349,900$135/sqft
    Source: MAAR #563421 Report a problem
    11/13/2024Price change$349,900-4.1%$135/sqft
    Source: MAAR #563421 Report a problem
    10/8/2024Price change$364,900-2.7%$141/sqft
    Source: MAAR #563421 Report a problem
    9/6/2024Listed for sale$374,900+74.5%$145/sqft
    Source: MAAR #563421 Report a problem
    7/17/2018Listing removed$214,900$83/sqft
    Source: Lucretia Cauthen Realty, LLC #420908 Report a problem
    4/23/2018Price change$214,900-10.4%$83/sqft
    Source: Lucretia Cauthen Realty, LLC #420908 Report a problem
    3/15/2018Price change$239,900-4%$93/sqft
    Source: Lucretia Cauthen Realty, LLC #420908 Report a problem
    1/15/2018Price change$249,900-7.4%$96/sqft
    Source: Lucretia Cauthen Realty, LLC #420908 Report a problem
    9/11/2017Listed for sale$269,900+94.9%$104/sqft
    Source: Lucretia Cauthen Realty, LLC #420908 Report a problem
    7/15/2014Sold$138,500$53/sqft
    Source: Agent Provided Report a problem

    Public tax history

    YearProperty taxesTax assessment
    2025$826 +1.6%$27,980 +1.5%
    2024$813 +11.6%$27,560 +11%
    2023$729 +11.9%$24,840 +11.2%
    2022$652 +2%$22,340 +1.9%
    2021$639 +5%$21,920 +4.7%
    2020$608 $20,940 +0.6%
    2019$608 +0.6%$20,820 +27.4%
    2018$604 +12.4%$16,340 -5.8%
    2017$538 +13.1%$17,340
    2015$475 --
    2014$475 +0.8%$16,540 +1.8%
    2013$472 $16,240 -1.8%
    2012$472 -2.8%$16,540 -2.6%
    2011$485 -3.6%$16,980 -3.3%
    2010$503 -7.8%$17,560 -7.3%
    2009$546 +0.8%$18,940 +0.7%
    2008$542 +6.5%$18,800 +6%
    2007$509 +24%$17,740 +10%
    2006$410 +0.8%$16,120 +0.8%
    2005$407 +6.6%$16,000 +6%
    2004$382 $15,100
    2003$382 +11.8%$15,100 +10.5%
    2002$341 +2.2%$13,660 +1.9%
    2001$334 $13,400
    2000$334 $13,400
    1999$334 $13,400

    Find assessor info on the county website

    Neighborhood: 36066

    Nearby schools

    GreatSchools rating
    Schools provided by the listing agent
    • Elementary: Daniel Pratt Elementary School
    • Middle: Prattville Intermediate School
    • High: Prattville High School

    Source: The MLS. This data may not be complete. We recommend contacting the local school district to confirm school assignments for this home.

    Get pre-qualified for a loan
    At Zillow Home Loans, we can pre-qualify you in as little as 5 minutes with no impact to your credit score.

    An equal housing lender. NMLS #10287.

    Sell for more on Zillow
    Get a Zillow Showcase℠ listing at no additional cost and you could sell for .
    $308,000
    2% more
    +$6,160
    With Zillow Showcase(estimated)
    $314,160