Come check out this 3-bedroom, 2-bath home in Young Farm! Before you even walk inside, the CORNER LOT, beautiful landscaping and welcoming COVERED FRONT PORCH set the tone—just picture yourself sitting here sippin’ sweet tea! Step inside and you can’t help but notice the HUGE WINDOWS, gorgeous NATURAL LIGHT, REAL HARDWOOD FLOORS and cozy fireplace. Another large window overlooks the covered back patio and permanent OUTDOOR GAS GRILL—this home is ready for the BEST COOKOUTS! The HUGE fenced backyard has woods behind it, creating a beautiful natural backdrop with added privacy. Inside, you’ll also find a split floor plan, formal and eat-in dining spaces, fresh paint, tray ceilings and a spacious primary suite with multiple closets, a garden tub, separate shower and private water closet. Add in the NEW ROOF installed summer 2026 and hard-to-find TWO-CAR GARAGE, and this one checks so many boxes! Convenient to I-85, shopping and dining. Seller is offering a $1,000 refrigerator allowance with an acceptable offer.
Under contract
Price cut: $5K (9/25)
$219,999
4731 Harvest Way, Montgomery, AL 36106
3beds
1,614sqft
Single Family Residence
Built in 1999
0.32 Acres Lot
$-- Zestimate®
$136/sqft
$18/mo HOA
What's special
Fresh paintHuge fenced backyardBeautiful landscapingCozy fireplaceGarden tubCorner lotPrivate water closet
- 55 days
- 306
- 31
Zillow last checked:
Listing updated:
Listed by:
Kayla Wyatt 888-923-5547,
eXp Realty, LLC.
Source: MAAR,MLS#: 589831 Originating MLS: Montgomery Area Association Of Realtors
Originating MLS: Montgomery Area Association Of RealtorsFacts & features
Interior
Bedrooms & bathrooms
- Bedrooms: 3
- Bathrooms: 2
- Full bathrooms: 2
Primary bedroom
- Level: First
Bedroom
- Level: First
Bedroom
- Level: First
Bathroom
- Level: First
Bathroom
- Level: First
Dining room
- Level: First
Eat in kitchen
- Level: First
Foyer
- Level: First
Kitchen
- Level: First
Laundry
- Level: First
Living room
- Level: First
Heating
- Central, Gas
Cooling
- Central Air, Ceiling Fan(s), Electric
Appliances
- Included: Dishwasher, Electric Cooktop, Electric Oven, Electric Range, Disposal, Gas Water Heater, Microwave, Plumbed For Ice Maker
- Laundry: Washer Hookup, Dryer Hookup
Features
- Attic, Tray Ceiling(s), Double Vanity, Garden Tub/Roman Tub, Pull Down Attic Stairs, Storage, Separate Shower, Walk-In Closet(s), Kitchen Island, Split Bedrooms
- Flooring: Carpet, Tile, Vinyl
- Doors: Insulated Doors
- Windows: Double Pane Windows
- Attic: Pull Down Stairs
- Number of fireplaces: 1
- Fireplace features: One, Gas Starter
Interior area
- Total interior livable area: 1,614 sqft
Property
Parking
- Total spaces: 2
- Parking features: Attached, Garage, Garage Door Opener
- Attached garage spaces: 2
Features
- Levels: One
- Stories: 1
- Patio & porch: Covered, Patio, Porch
- Exterior features: Covered Patio, Fully Fenced, Fence, Outdoor Grill, Porch, Patio
- Pool features: None
- Fencing: Full,Privacy
Lot
- Size: 0.32 Acres
- Dimensions: 65 x 226 x 69 x 50
- Features: City Lot, Corner Lot, Mature Trees
Details
- Parcel number: 1007261003031.000
Construction
Type & style
- Home type: SingleFamily
- Architectural style: One Story,Patio Home
- Property subtype: Single Family Residence
Materials
- Brick
- Foundation: Slab
- Roof: Ridge Vents,Vented
Condition
- New construction: No
- Year built: 1999
Utilities & green energy
- Sewer: Public Sewer
- Water: Public
- Utilities for property: Cable Available, Natural Gas Available
Green energy
- Energy efficient items: Doors, Windows
Community & HOA
Community
- Security: Fire Alarm
- Subdivision: Young Farm
HOA
- Has HOA: Yes
- Services included: Maintenance Grounds, Utilities
- HOA fee: $216 annually
Location
- Region: Montgomery
Financial & listing details
- Price per square foot: $136/sqft
- Tax assessed value: $223,200
- Annual tax amount: $1,001
- Date on market: 8/22/2026
- Cumulative days on market: 56 days
- Listing terms: Cash,Conventional,FHA,VA Loan
Estimated market value
Not available
Estimated sales range
Not available
Not available
Price history
| Date | Event | Price |
|---|---|---|
| 10/9/2026 | Contingent | $219,999$136/sqft |
Source:  MAAR #589831 Report a problem MAAR #589831 Report a problem | ||
| 9/25/2026 | Price change | $219,999-2.2%$136/sqft |
Source: MAAR #589831 Report a problem | ||
| 8/22/2026 | Listed for sale | $225,000+77.2%$139/sqft |
Source: MAAR #589831 Report a problem | ||
| 4/18/2024 | Sold | $127,000$79/sqft |
Source: Public Record Report a problem | ||
| 4/24/2019 | Listing removed | -- |
Source: Hudson & Marshall Report a problem | ||
| 4/4/2019 | Listed for sale | -- |
Source: Hudson & Marshall Report a problem | ||
Public tax history
| Year | Property taxes | Tax assessment |
|---|---|---|
| 2025 | $1,001 +7.3% | $21,480 +7% |
| 2024 | $933 +8.8% | $20,080 +8.4% |
| 2023 | $857 +51% | $18,520 +11% |
| 2022 | $568 +4.2% | $16,680 |
| 2021 | $545 +6.6% | -- |
| 2020 | $512 -0.4% | $15,140 |
| 2019 | $514 +35.4% | -- |
| 2018 | $379 -26.1% | $15,560 -44.7% |
| 2017 | $513 +41.6% | $28,120 +98.7% |
| 2014 | $362 +7.4% | $14,150 -2.3% |
| 2013 | $337 | $14,480 |
| 2011 | -- | -- |
Find assessor info on the county website
Monthly payment
Est. payment
Payment breakdown
Explore the cost of this home by adjusting the details. Changes won't be saved.Climate risks
Neighborhood: 36106
Nearby schools
Schools provided by the listing agent
- Elementary: Vaughn Road Elementary School
- Middle: Brewbaker Middle School,
- High: Jefferson Davis High School
Source: MAAR. This data may not be complete. We recommend contacting the local school district to confirm school assignments for this home.


Similar homes
- $224,9003 bd2 ba1.7k sqft4516 Harvest Way, Montgomery, AL 36106For Sale
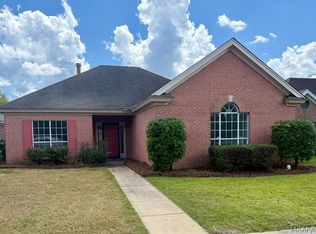 MLS ID #589515, Brandt Wright, Century 21 Brandt Wright. MAAR
 - $199,9003 bd2 ba1.5k sqft4641 Harvest Way, Montgomery, AL 36106For Sale
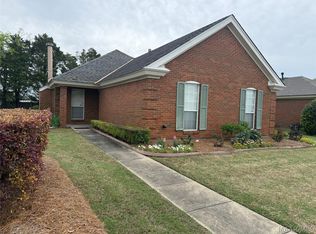 MLS ID #585518, Tammy Chavers, RE/MAX Properties II. MAAR
 - $215,0003 bd3 ba2k sqft3715 Dresden Ct, Montgomery, AL 36111For Sale
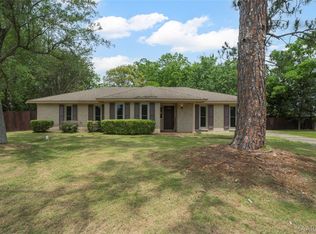 MLS ID #590625, Tytrena Fields, CORE International Realty. MAAR
 - $229,5003 bd2 ba2.1k sqft(Undisclosed Address), Montgomery, AL 36106For Sale
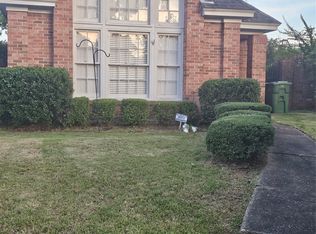 MLS ID #587406, John Baker, John Baker Realty, LLC. MAAR
 - $159,9004 bd2 ba1.8k sqft4300 Mabson Dr, Montgomery, AL 36106For Sale
 MLS ID #21453917, Mary Askew, Trelora Realty, INC. GALMLS
