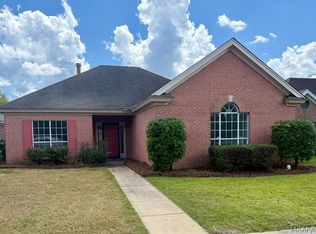
HIDDEN GEM IN YOUNG FARM AND ONLY $199,900! This charming 3-bedroom, 2-bath residence has been very well maintained and offers a thoughtful layout and inviting spaces perfect for comfortable living and entertaining. You will love the spacious eat-in kitchen featuring granite countertops, stainless steel appliances, a breakfast room and a lovely window over the sink that brings in natural light. The home also includes a separate dining room for more formal gatherings and a large family room complete with a cozy fireplace and gas logs—ideal for relaxing evenings. The generous primary suite offers a private retreat with an en suite bath. There are also two additional bedrooms that provide flexibility for family, guests, or a home office. Outside, you’ll enjoy a cute, private patio and fenced backyard with great landscaping and a sprinkler system to keep everything looking its best year-round. Additional highlights include a 2-car garage and a recently updated HVAC system (replaced in 2024), giving peace of mind and energy efficiency. This home blends comfort, style, and convenience—don’t miss the opportunity to make it yours! Young Farm is so convenient to restaurants, churches, hospitals, shopping and only minutes to Maxwell and Gunter Air Force bases!
For sale
Price cut: $12.6K (7/30)
$199,900
4641 Harvest Way, Montgomery, AL 36106
3beds
1,570sqft
Single Family Residence
Built in 1997
6,534 Square Feet Lot
$-- Zestimate®
$127/sqft
$18/mo HOA
What's special
Cute private patioThoughtful layoutStainless steel appliancesBreakfast roomGranite countertopsSpacious eat-in kitchen
- 187 days
- 154
- 6
Zillow last checked:
Listing updated:
Listed by:
Tammy Chavers 334-649-4920,
RE/MAX Properties II
Source: MAAR,MLS#: 585518 Originating MLS: Montgomery Area Association Of Realtors
Originating MLS: Montgomery Area Association Of RealtorsFacts & features
Interior
Bedrooms & bathrooms
- Bedrooms: 3
- Bathrooms: 2
- Full bathrooms: 2
Dining room
- Level: First
Eat in kitchen
- Level: First
Family room
- Level: First
Laundry
- Level: First
Heating
- Central, Gas
Cooling
- Central Air, Electric
Appliances
- Included: Dishwasher, Electric Range, Disposal, Gas Water Heater, Microwave, Plumbed For Ice Maker, Self Cleaning Oven
- Laundry: Washer Hookup, Dryer Hookup
Features
- Tray Ceiling(s), Double Vanity, Garden Tub/Roman Tub, High Ceilings, Shutters, Separate Shower, Walk-In Closet(s), Window Treatments, Split Bedrooms
- Flooring: Carpet, Vinyl
- Doors: Storm Door(s)
- Windows: Blinds, Plantation Shutters, Window Treatments
- Number of fireplaces: 1
- Fireplace features: One, Gas Log, Gas Starter
Interior area
- Total interior livable area: 1,570 sqft
Property
Parking
- Total spaces: 2
- Parking features: Attached, Garage
- Attached garage spaces: 2
Features
- Levels: One
- Stories: 1
- Patio & porch: Patio
- Exterior features: Fully Fenced, Fence, Patio
- Pool features: None
- Fencing: Full,Privacy
Lot
- Size: 6,534 Square Feet
- Dimensions: 50 x 135
- Features: City Lot
Details
- Parcel number: 1007261003020.000
Construction
Type & style
- Home type: SingleFamily
- Architectural style: One Story
- Property subtype: Single Family Residence
Materials
- Brick
- Foundation: Slab
Condition
- New construction: No
- Year built: 1997
Utilities & green energy
- Sewer: Public Sewer
- Water: Public
- Utilities for property: Cable Available, Natural Gas Available
Community & HOA
Community
- Security: Security System, Fire Alarm
- Subdivision: Young Farm
HOA
- Has HOA: Yes
- Services included: See Agent
- HOA fee: $216 annually
Location
- Region: Montgomery
Financial & listing details
- Price per square foot: $127/sqft
- Tax assessed value: $215,900
- Date on market: 4/8/2026
- Cumulative days on market: 188 days
- Listing terms: Cash,Conventional,FHA,VA Loan
Estimated market value
Not available
Estimated sales range
Not available
Not available
Price history
| Date | Event | Price |
|---|---|---|
| 7/30/2026 | Price change | $199,900-5.9%$127/sqft |
Source:  MAAR #585518 Report a problem MAAR #585518 Report a problem | ||
| 5/27/2026 | Price change | $212,500-2.3%$135/sqft |
Source: MAAR #585518 Report a problem | ||
| 4/24/2026 | Listed for sale | $217,500$139/sqft |
Source: MAAR #585518 Report a problem | ||
| 4/16/2026 | Contingent | $217,500$139/sqft |
Source: MAAR #585518 Report a problem | ||
| 4/8/2026 | Listed for sale | $217,500$139/sqft |
Source: MAAR #585518 Report a problem | ||
Public tax history
| Year | Property taxes | Tax assessment |
|---|---|---|
| 2025 | -- | $20,680 +6.9% |
| 2024 | -- | $19,340 +9.5% |
| 2023 | -- | $17,660 +10.9% |
| 2022 | -- | $15,920 |
| 2021 | -- | -- |
| 2020 | -- | $14,480 |
| 2019 | -- | -- |
| 2018 | -- | $15,060 -44.6% |
| 2017 | -- | $27,200 +100.1% |
| 2014 | -- | $13,590 -2.4% |
| 2013 | -- | $13,920 |
| 2011 | -- | -- |
Find assessor info on the county website
Monthly payment
Est. payment
Payment breakdown
Explore the cost of this home by adjusting the details. Changes won't be saved.Climate risks
Neighborhood: 36106
Nearby schools
Schools provided by the listing agent
- Elementary: Vaughn Road Elementary School
- Middle: Brewbaker Middle School,
- High: JAG High School
Source: MAAR. This data may not be complete. We recommend contacting the local school district to confirm school assignments for this home.

Similar homes
- $224,9003 bd2 ba1.7k sqft4516 Harvest Way, Montgomery, AL 36106For Sale
 MLS ID #589515, Brandt Wright, Century 21 Brandt Wright. MAAR
 - $175,0003 bd2 ba1.4k sqft4601 Young Farm Ct, Montgomery, AL 36106For Sale
 MLS ID #588447, Sarah Little, Pinnacle Group at KW Montg.. MAAR
 - $219,9003 bd2 ba1.7k sqft3761 Freeman Ct, Montgomery, AL 36109For Sale
 MLS ID #590920, Michael A. Rossi, Montgomery Metro Realty. MAAR
 - $185,0003 bd2 ba1.8k sqft5652 Carriage Brook Rd, Montgomery, AL 36116For Sale
 MLS ID #591007, Tamara Hockenhull, Gloria Frazier & Co. Realty. MAAR
 - $159,9004 bd2 ba1.8k sqft4300 Mabson Dr, Montgomery, AL 36106For Sale
 MLS ID #21453917, Mary Askew, Trelora Realty, INC. GALMLS
