Welcome to luxury living in the highly sought-after Farmington Estates of Pike Road! This magnificent, custom-built original sits on an impressive 5 acres and offers over 5,000 square feet of thoughtfully designed living space. Featuring 5 bedrooms and 4.5 baths, this stunning home blends elegance with everyday comfort. Step inside to a beautiful open-concept layout highlighted by a spacious kitchen that flows seamlessly into the family room with a cozy fireplace—perfect for entertaining or relaxing evenings at home. The owner’s suite is truly a retreat, complete with a garden tub, separate vanities, private water closets, and private enclosed patio. Enjoy the heated and cooled enclosed sun-room that adds an additional 900 sq ft (not include in the sqft). Work comfortably from the dedicated home office, which can easily serve as a 6th bedroom, while multiple bonus and entertainment spaces provide endless possibilities—including a potential 7th bedroom, playroom, or man cave. The laundry room includes a utility sink for added convenience. Outdoors, your private oasis awaits. Enjoy a fiberglass pool, custom built pavilion, storage house, and natural tree-lined views that create breathtaking scenery and unmatched tranquility. This exceptional property offers space, sophistication, and versatility—an extraordinary place to call home.
For sale
Price cut: $15K (7/31)
$1,085,000
229 W Farmington Trce, Pike Road, AL 36064
5beds
5,241sqft
Single Family Residence
Built in 2001
5.46 Acres Lot
$1,021,600 Zestimate®
$207/sqft
$-- HOA
What's special
Private enclosed patioStorage houseNatural tree-lined viewsGarden tubSeparate vanitiesPrivate water closetsBeautiful open-concept layout
- 247 days
- 475
- 23
Zillow last checked:
Listing updated:
Listed by:
Marian Hollis 334-354-9337,
Top Tier Realty
Source: MAAR,MLS#: 583709 Originating MLS: Montgomery Area Association Of Realtors
Originating MLS: Montgomery Area Association Of RealtorsFacts & features
Interior
Bedrooms & bathrooms
- Bedrooms: 5
- Bathrooms: 5
- Full bathrooms: 4
- 1/2 bathrooms: 1
Heating
- Central, Electric, Multiple Heating Units
Cooling
- Multi Units
Appliances
- Included: Convection Oven, Double Oven, Dishwasher, Electric Cooktop, Electric Oven, Electric Range, Electric Water Heater, Multiple Water Heaters, Microwave, Plumbed For Ice Maker, Refrigerator, Dryer, Washer
- Laundry: Washer Hookup, Dryer Hookup
Features
- Attic, Garden Tub/Roman Tub, Intercom, Linen Closet, Storage, Separate Shower, Walk-In Closet(s), Breakfast Bar
- Flooring: Tile, Wood
- Has fireplace: Yes
- Fireplace features: Multiple
Interior area
- Total interior livable area: 5,241 sqft
Property
Parking
- Total spaces: 2
- Parking features: Attached, Driveway, Garage
- Attached garage spaces: 2
Features
- Levels: One
- Stories: 1
- Patio & porch: Enclosed, Patio
- Exterior features: Covered Patio, Sprinkler/Irrigation, Storage
- Pool features: In Ground, Pool
Lot
- Size: 5.46 Acres
- Features: Outside City Limits, Sprinklers In Ground
Details
- Additional structures: Storage
- Parcel number: 1709290000003053
- Other equipment: Intercom
Construction
Type & style
- Home type: SingleFamily
- Architectural style: One Story
- Property subtype: Single Family Residence
Materials
- Brick
- Foundation: Slab
Condition
- New construction: No
- Year built: 2001
Details
- Warranty included: Yes
Utilities & green energy
- Sewer: Septic Tank
- Water: Public
- Utilities for property: Cable Available, High Speed Internet Available
Community & HOA
Community
- Security: Security System, Fire Alarm
- Subdivision: Farmington
HOA
- Has HOA: No
Location
- Region: Pike Road
Financial & listing details
- Price per square foot: $207/sqft
- Tax assessed value: $740,200
- Annual tax amount: $4,872
- Date on market: 2/11/2026
- Cumulative days on market: 249 days
- Listing terms: Cash,Conventional,FHA,VA Loan
Estimated market value
$1,021,600
$971,000 - $1.07M
$5,215/mo
Price history
| Date | Event | Price |
|---|---|---|
| 7/31/2026 | Price change | $1,085,000-1.4%$207/sqft |
Source:  MAAR #583709 Report a problem MAAR #583709 Report a problem | ||
| 2/11/2026 | Listed for sale | $1,100,000$210/sqft |
Source: MAAR #583709 Report a problem | ||
Public tax history
| Year | Property taxes | Tax assessment |
|---|---|---|
| 2025 | $4,872 +7% | $71,200 +7% |
| 2024 | $4,552 -1.9% | $66,560 -1.9% |
| 2023 | $4,639 +54% | $67,820 +11.1% |
| 2022 | $3,012 +24.9% | $61,060 |
| 2021 | $2,411 -1% | -- |
| 2020 | $2,435 -1% | $49,520 |
| 2019 | $2,459 -1.9% | -- |
| 2018 | $2,507 +12% | $50,960 -48.8% |
| 2017 | $2,238 +0.8% | $99,460 +99.1% |
| 2014 | $2,220 -1.3% | $49,960 +0.4% |
| 2013 | $2,248 | $49,750 |
| 2011 | -- | -- |
Find assessor info on the county website
Monthly payment
Est. payment
Payment breakdown
Explore the cost of this home by adjusting the details. Changes won't be saved.Climate risks
Neighborhood: 36064
Nearby schools
Schools provided by the listing agent
- Elementary: Blount Elementary School
- Middle: Carr Middle School,
- High: Park Crossing High School
Source: MAAR. This data may not be complete. We recommend contacting the local school district to confirm school assignments for this home.
- $602,2004 bd4 ba3.9k sqft177 W Farmington Trce, Pike Road, AL 36064Off Market
- $469,4004 bd1 ba2.9k sqft111 W Farmington Trce, Pike Road, AL 36064Off Market
- $570,0004 bd2 ba3.8k sqft259 W Farmington Trce, Pike Road, AL 36064Sold
- $574,600-- bd2 ba2.7k sqft320 W Farmington Trce, Pike Road, AL 36064Off Market
Similar homes
- $899,9005 bd5 ba4.5k sqft3861 Wallahatchie Rd, Pike Road, AL 36064For Sale
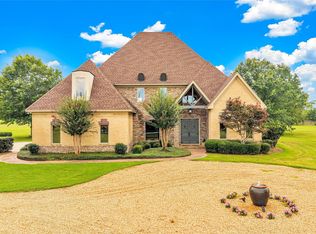 MLS ID #588060, Stacey Davidson, Realty Central. MAAR
 - $845,0004 bd5 ba5k sqft124 Glynlakes Dr, Pike Road, AL 36064For Sale
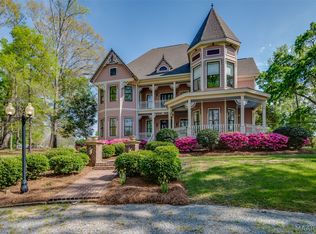 MLS ID #583993, Ann McCurdy, Capital Rlty Grp River Region. MAAR
 - $899,9004 bd4 ba3.6k sqft464 Okfuski Trl, Pike Road, AL 36064For Sale
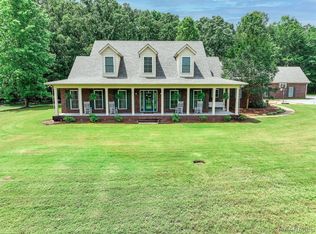 MLS ID #587071, Jennifer Atkins, New Waters Realty LLC. MAAR
 - $739,0004 bd5 ba4.7k sqft9171 Vaughn Rd, Pike Road, AL 36064For Sale
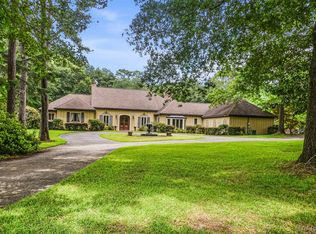 MLS ID #588309, Lauren Keen, Sandra Nickel Hat Team REALTOR. MAAR
