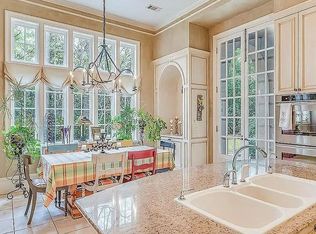
Spacious one-owner home set on 2.2 acres with 5 bedrooms and 4.5 baths. This home offers a great layout with tall ceilings, abundant natural light, and beautiful details throughout including coffered, tin, and vaulted ceilings, crown molding, and wood floors. The large kitchen features a work island and flows easily into the main living spaces, along with a wet bar and dining room with built-ins and glass doors. A laundry room doubles as a catering station with an additional oven and sink. The primary suite includes a wall of built-ins and a luxurious bath with heated floors, double vanities, a steam shower, and a wall of mirrors. Upstairs you’ll find a media/bonus room along with walk-in attic storage and a cedar attic closet. Outdoor living is just as impressive with a beautifully landscaped yard, koi pond, bluestone patio, and a stunning pool deck surrounding the gunite pool. The detached pool house (1,039 sq ft, not included in total 5,775 sq ft) features a beautiful stone fireplace and adds incredible extra space. Two fireplaces in the main home and one in the pool house, fenced yard, and a brand-new roof (2026) complete this must-see property!
For sale
$1,250,000
5442 Woodside Cir, Montgomery, AL 36117
5beds
5,775sqft
Single Family Residence
Built in 1995
2.2 Acres Lot
$-- Zestimate®
$216/sqft
$-- HOA
What's special
Wet barFenced yardKoi pondCedar attic closetSteam showerDouble vanitiesWalk-in attic storage
- 170 days
- 479
- 20
Zillow last checked:
Listing updated:
Listed by:
William F. Davis 334-244-0550,
Reid & Davis Realtors, LLC.,
Liston Eddins 334-279-7900,
Eddins Properties Inc.
Source: MAAR,MLS#: 586069 Originating MLS: Montgomery Area Association Of Realtors
Originating MLS: Montgomery Area Association Of RealtorsFacts & features
Interior
Bedrooms & bathrooms
- Bedrooms: 5
- Bathrooms: 5
- Full bathrooms: 4
- 1/2 bathrooms: 1
Primary bedroom
- Level: First
Bedroom
- Level: First
Bedroom
- Level: First
Bedroom
- Level: First
Bedroom
- Level: Second
Bathroom
- Level: First
Bathroom
- Level: First
Bathroom
- Level: First
Bathroom
- Level: Second
Breakfast room nook
- Level: First
Family room
- Level: First
Half bath
- Level: First
Kitchen
- Level: First
Laundry
- Level: First
Living room
- Level: First
Media room
- Level: Second
Office
- Level: First
Sunroom
- Level: First
Heating
- Central, Gas, Multiple Heating Units
Cooling
- Central Air, Ceiling Fan(s), Electric, Multi Units
Appliances
- Included: Convection Oven, Dishwasher, Gas Cooktop, Disposal, Gas Oven, Gas Water Heater, Multiple Water Heaters, Microwave, Plumbed For Ice Maker, Refrigerator, Trash Compactor, Dryer, Washer
- Laundry: Washer Hookup, Dryer Hookup
Features
- Attic, Wet Bar, Tray Ceiling(s), Double Vanity, Garden Tub/Roman Tub, High Ceilings, Jetted Tub, Sound System, Storage, Shutters, Skylights, Separate Shower, Vaulted Ceiling(s), Walk-In Closet(s), Wired for Sound, Window Treatments, Breakfast Bar, Kitchen Island
- Flooring: Carpet, Marble, Tile, Wood
- Windows: Double Pane Windows, Plantation Shutters, Skylight(s), Window Treatments
- Has fireplace: Yes
- Fireplace features: Gas Starter, Masonry, Multiple
Interior area
- Total interior livable area: 5,775 sqft
Property
Parking
- Total spaces: 2
- Parking features: Attached, Garage
- Attached garage spaces: 2
Features
- Levels: One and One Half
- Patio & porch: Covered, Patio, Porch
- Exterior features: Fully Fenced, Sprinkler/Irrigation, Outdoor Grill, Outdoor Kitchen, Porch, Patio, Storage
- Pool features: In Ground, Pool, Pool Equipment
- Spa features: Steam Room
- Fencing: Full
Lot
- Size: 2.2 Acres
- Features: City Lot, Cul-De-Sac, Mature Trees, Subdivision, Sprinklers In Ground
Details
- Additional structures: Workshop
- Parcel number: 0904182000001.016
Construction
Type & style
- Home type: SingleFamily
- Property subtype: Single Family Residence
Materials
- Synthetic Stucco
- Foundation: Slab
Condition
- New construction: No
- Year built: 1995
Utilities & green energy
- Sewer: Public Sewer
- Water: Public, Well
- Utilities for property: Electricity Available, Natural Gas Available, High Speed Internet Available
Green energy
- Energy efficient items: Windows
Community & HOA
Community
- Security: Security System, Fire Alarm
- Subdivision: Greystone
HOA
- Has HOA: No
Location
- Region: Montgomery
Financial & listing details
- Price per square foot: $216/sqft
- Tax assessed value: $834,500
- Annual tax amount: $3,490
- Date on market: 4/27/2026
- Cumulative days on market: 171 days
- Listing terms: Cash,Conventional,FHA,VA Loan
- Road surface type: Paved
Estimated market value
Not available
Estimated sales range
Not available
Not available
Price history
| Date | Event | Price |
|---|---|---|
| 4/27/2026 | Listed for sale | $1,250,000$216/sqft |
Source:  MAAR #586069 Report a problem MAAR #586069 Report a problem | ||
Public tax history
| Year | Property taxes | Tax assessment |
|---|---|---|
| 2025 | $3,490 -1% | $83,460 -1% |
| 2024 | $3,525 +8.3% | $84,280 +8.3% |
| 2023 | $3,253 +36.6% | $77,820 -2.6% |
| 2022 | $2,382 +17.1% | $79,900 |
| 2021 | $2,034 +0.2% | -- |
| 2020 | $2,030 -7% | $68,160 |
| 2019 | $2,182 -0.3% | -- |
| 2018 | $2,188 -17.4% | $73,440 -49.4% |
| 2017 | $2,651 +18.9% | $145,220 +72.6% |
| 2014 | $2,229 -26.4% | $84,122 -0.9% |
| 2013 | $3,030 | $84,870 |
| 2011 | -- | -- |
Find assessor info on the county website
Monthly payment
Est. payment
Payment breakdown
Explore the cost of this home by adjusting the details. Changes won't be saved.Climate risks
Neighborhood: 36117
Nearby schools
Schools provided by the listing agent
- Elementary: Dozier Elementary School
- Middle: Goodwyn Middle School,
- High: JAG High School
Source: MAAR. This data may not be complete. We recommend contacting the local school district to confirm school assignments for this home.
Similar homes
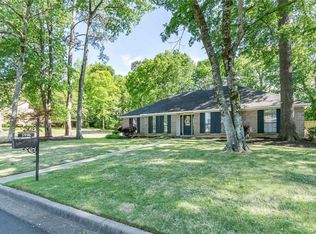
- $1,075,0005 bd5 ba5.9k sqft5660 Woodside Cir, Montgomery, AL 36117For Sale
 MLS ID #590772, Mitzi R. Mcintyre, The Goodson Group. MAAR
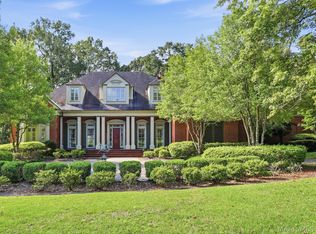
 - $1,000,0005 bd6 ba7.1k sqft6024 Greystone Pl, Montgomery, AL 36117For Sale
 MLS ID #590389, William F. Davis, Reid & Davis Realtors, LLC.. MAAR
 - $1,100,0004 bd5 ba8.3k sqft6250 Thach Rd, Montgomery, AL 36117For Sale
 MLS ID #590771, Jeanell Tabb, Aronov Realty Brokerage Inc.. MAAR
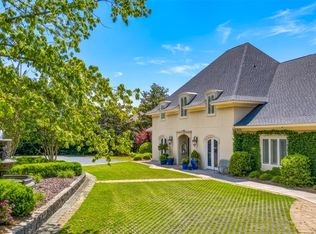
 - $899,0004 bd6 ba5.2k sqft1730 Bell Rd, Montgomery, AL 36117For Sale
 MLS ID #586836, T J Williford, Partners Realty. MAAR
