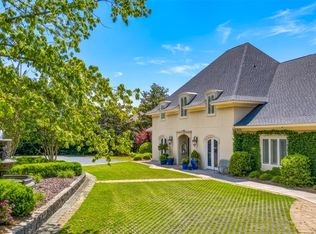
This exceptional custom-built home sits on a private 2-acre lot in the desirable Greystone neighborhood, offering 5 bedrooms, 5 full and two half bathrooms and an abundance of living spaces designed for both everyday living and entertaining. Fine architectural details and high-quality craftsmanship found throughout including rich moldings, mahogany millwork, built-in bookshelves, hardwood floors, and custom windows showcasing beautiful views and abundant natural light. The beautiful foyer opens to the formal living and dining rooms. The main level also offers an impressive array of living spaces, including a handsome great room with fireplace and mahogany millwork, spacious family room with built-in cabinet storage, study, and a well-appointed kitchen with adjacent breakfast room overlooking the backyard. The kitchen features gas cooktop, two ovens, a warming drawer, and two butler's pantries equipped with an icemaker and additional refrigerator. The main-level primary suite provides a private retreat, while an additional large guest suite is also located downstairs. Upstairs you'll find three spacious bedrooms and two and a half baths plus a media room or rec room. The versatile floor plan offers numerous living spaces that can easily be adapted to fit any family's lifestyle. The covered back porch overlooks the expansive private lot and saltwater pool, creating an ideal setting for morning coffee or relaxing and entertaining with family and friends. Additional highlights include an elevator, 3-car garage, full pool bath, walk-in attic, whole-house generator, three tankless water heaters, well for irrigation and pool, and surround sound. A rare combination of privacy, exceptional craftsmanship, generous living spaces, this Greystone home offers a truly exceptional lifestyle. New pool liner has been ordered.
For sale
$1,000,000
6024 Greystone Pl, Montgomery, AL 36117
5beds
7,157sqft
Single Family Residence
Built in 1992
2 Acres Lot
$948,000 Zestimate®
$140/sqft
$-- HOA
What's special
Full pool bathHigh-quality craftsmanshipFine architectural detailsBuilt-in bookshelvesSurround soundBeautiful foyerSaltwater pool
- 34 days
- 803
- 68
Zillow last checked:
Listing updated:
Listed by:
William F. Davis 334-244-0550,
Reid & Davis Realtors, LLC.
Source: MAAR,MLS#: 590389 Originating MLS: Montgomery Area Association Of Realtors
Originating MLS: Montgomery Area Association Of RealtorsFacts & features
Interior
Bedrooms & bathrooms
- Bedrooms: 5
- Bathrooms: 6
- Full bathrooms: 4
- 1/2 bathrooms: 2
Primary bedroom
- Level: First
Bedroom
- Level: First
Bedroom
- Level: Second
Bedroom
- Level: Second
Bathroom
- Level: First
Breakfast room nook
- Level: First
Dining room
- Level: First
Family room
- Level: First
Foyer
- Level: First
Half bath
- Level: First
Half bath
- Level: Second
Kitchen
- Level: First
Laundry
- Level: First
Living room
- Level: First
Media room
- Level: Second
Office
- Level: First
Recreation
- Level: First
Heating
- Central, Gas, Heat Pump, Multiple Heating Units
Cooling
- Central Air, Electric, Multi Units
Appliances
- Included: Convection Oven, Double Oven, Dishwasher, Gas Cooktop, Disposal, Gas Oven, Gas Water Heater, Multiple Water Heaters, Microwave, Plumbed For Ice Maker, Refrigerator, Tankless Water Heater
- Laundry: Washer Hookup, Dryer Hookup
Features
- Attic, Double Vanity, Garden Tub/Roman Tub, High Ceilings, Jetted Tub, Linen Closet, Storage, Shutters, Separate Shower, Walk-In Closet(s), Window Treatments, Breakfast Bar, Kitchen Island
- Flooring: Carpet, Tile, Wood
- Windows: Double Pane Windows, Plantation Shutters, Window Treatments
- Number of fireplaces: 1
- Fireplace features: One, Gas Log, Masonry
Interior area
- Total interior livable area: 7,157 sqft
Property
Parking
- Total spaces: 3
- Parking features: Attached, Garage, Parking Pad
- Attached garage spaces: 3
Features
- Levels: Two
- Stories: 2
- Patio & porch: Covered, Porch
- Exterior features: Fence, Sprinkler/Irrigation, Porch, Storage
- Pool features: In Ground, Pool, Salt Water
- Fencing: Partial
Lot
- Size: 2 Acres
- Features: City Lot, Cul-De-Sac, Mature Trees, Sprinklers In Ground
Details
- Parcel number: 0904182000006.000
Construction
Type & style
- Home type: SingleFamily
- Architectural style: Two Story
- Property subtype: Single Family Residence
Materials
- Brick
- Foundation: Slab
- Roof: Vented
Condition
- New construction: No
- Year built: 1992
Utilities & green energy
- Sewer: Public Sewer
- Water: Public
- Utilities for property: Electricity Available, Natural Gas Available, High Speed Internet Available
Green energy
- Energy efficient items: Windows
Community & HOA
Community
- Security: Security System
- Subdivision: Greystone Place
HOA
- Has HOA: Yes
- Services included: See Agent
Location
- Region: Montgomery
Financial & listing details
- Price per square foot: $140/sqft
- Tax assessed value: $1,030,100
- Annual tax amount: $4,955
- Date on market: 9/11/2026
- Cumulative days on market: 34 days
- Listing terms: Cash,Conventional,FHA,VA Loan
Estimated market value
$948,000
$901,000 - $995,000
Not available
Price history
| Date | Event | Price |
|---|---|---|
| 9/11/2026 | Listed for sale | $1,000,000+25.8%$140/sqft |
Source:  MAAR #590389 Report a problem MAAR #590389 Report a problem | ||
| 5/18/2018 | Sold | $795,000-6.5%$111/sqft |
Source: Public Record Report a problem | ||
| 3/30/2018 | Price change | $850,000-8.1%$119/sqft |
Source: Aegis-Michaud Properties Inc #419349 Report a problem | ||
| 11/30/2017 | Price change | $924,900-2.6%$129/sqft |
Source: Aegis-Michaud Properties Inc #419349 Report a problem | ||
| 7/19/2017 | Listed for sale | $950,000-3.6%$133/sqft |
Source: Aegis-Michaud Properties Inc #419349 Report a problem | ||
| 6/16/2017 | Listing removed | $985,000$138/sqft |
Source: Aegis-Michaud Properties Inc #414969 Report a problem | ||
| 3/27/2017 | Listed for sale | $985,000-27%$138/sqft |
Source: Aegis-Michaud Properties Inc #414969 Report a problem | ||
| 4/11/2016 | Listing removed | $1,350,000$189/sqft |
Source: Beringer Realty, LLC #316579 Report a problem | ||
| 8/13/2015 | Price change | $1,350,000-6.9%$189/sqft |
Source: Beringer Realty, LLC #316579 Report a problem | ||
| 4/7/2015 | Listed for sale | $1,450,000$203/sqft |
Source: Beringer Realty Report a problem | ||
Public tax history
| Year | Property taxes | Tax assessment |
|---|---|---|
| 2025 | $4,955 | $103,020 |
| 2024 | $4,955 +7.4% | $103,020 +7.3% |
| 2023 | $4,615 +33.3% | $96,000 |
| 2022 | $3,463 +17.5% | $96,000 |
| 2021 | $2,947 +1.2% | -- |
| 2020 | $2,912 -3.4% | $80,900 |
| 2019 | $3,015 -15.7% | -- |
| 2018 | $3,577 -6.8% | $99,120 -52.9% |
| 2017 | $3,839 | $210,340 +87.2% |
| 2014 | $3,839 -5.5% | $112,342 -2.4% |
| 2013 | $4,060 | $115,070 |
| 2011 | -- | -- |
Find assessor info on the county website
Monthly payment
Est. payment
Payment breakdown
Explore the cost of this home by adjusting the details. Changes won't be saved.Climate risks
Neighborhood: 36117
Nearby schools
Schools provided by the listing agent
- Elementary: Dozier Elementary School
- Middle: Goodwyn Middle School,
- High: JAG High School
Source: MAAR. This data may not be complete. We recommend contacting the local school district to confirm school assignments for this home.
Similar homes
- $1,075,0005 bd5 ba5.9k sqft5660 Woodside Cir, Montgomery, AL 36117For Sale
 MLS ID #590772, Mitzi R. Mcintyre, The Goodson Group. MAAR
 - $1,250,0005 bd5 ba5.7k sqft5442 Woodside Cir, Montgomery, AL 36117For Sale
 MLS ID #586069, William F. Davis, Reid & Davis Realtors, LLC.. MAAR
 - $899,0004 bd6 ba5.2k sqft1730 Bell Rd, Montgomery, AL 36117For Sale
 MLS ID #586836, T J Williford, Partners Realty. MAAR
 - $1,070,0005 bd7 ba6.6k sqft8024 Westchester Pl, Montgomery, AL 36117For Sale
 MLS ID #584988, Kelli H. Gilliam, Aegis-Michaud Properties Inc. MAAR
