Experience the perfect blend of serene waterfront living and unbeatable city convenience—now priced below appraised value for an incredible opportunity.
Ideally positioned in a picturesque setting, this home offers a peaceful private retreat while remaining just minutes from shopping, dining, and everyday essentials. For those who enjoy both relaxation and recreation, you’ll love having access to the prestigious Wynlakes Golf and Country Club, where golf, tennis, and an elevated lifestyle await.
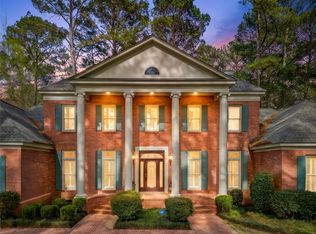
From the moment you arrive, the home makes a striking impression with its grand double porches and elegant symmetrical staircases, delivering timeless Southern charm and standout curb appeal. These expansive outdoor spaces invite you to sip your morning coffee, host gatherings, or simply take in the tranquil surroundings.
Inside, the thoughtfully designed layout is ideal for growing families or those who love to entertain. The home features five spacious guest bedrooms, four full baths, and two half baths, along with a private main-level primary suite that offers both comfort and convenience.
Beautifully appointed and competitively priced to sell, this is a rare chance to own a remarkable home in one of Montgomery’s most sought-after communities—and below appraised value.
Schedule your private showing today—opportunities like this don’t last long!
For sale
Price cut: $34.5K (5/26)
$865,000
7178 Wyngrove Dr, Montgomery, AL 36117
6beds
6,382sqft
:
Get pre-qualified$5,247/mo
Single Family Residence
Built in 1997
0.93 Acres Lot
$827,700 Zestimate®
$136/sqft
$167/mo HOA
What's special
Standout curb appealPrivate main-level primary suiteGrand double porchesElegant symmetrical staircasesExpansive outdoor spacesTwo half bathsThoughtfully designed layout
- 148 days |
- 252 |
- 13 |
Zillow last checked:
Listing updated:
Listed by:
Kimberly Milton 334-478-3826,
RE/MAX Cornerstone Plus
Source: MAAR,MLS#: 584650 Originating MLS: Montgomery Area Association Of Realtors
Originating MLS: Montgomery Area Association Of RealtorsFacts & features
Interior
Bedrooms & bathrooms
- Bedrooms: 6
- Bathrooms: 7
- Full bathrooms: 5
- 1/2 bathrooms: 2
Primary bedroom
- Level: First
Bedroom
- Level: Second
Bedroom
- Level: Second
Bedroom
- Level: Second
Bedroom
- Level: Other
Bedroom
- Level: Other
Bonus room
- Level: Other
Breakfast room nook
- Level: First
Dining room
- Level: First
Family room
- Level: First
Foyer
- Level: First
Half bath
- Level: First
Half bath
- Level: Other
Kitchen
- Level: First
Laundry
- Level: First
Media room
- Level: Second
Office
- Level: Other
Heating
- Central, Electric, Gas, Heat Pump, Multiple Heating Units
Cooling
- Central Air, Electric, Gas, Heat Pump, Multi Units
Appliances
- Included: Convection Oven, Double Oven, Dishwasher, Electric Cooktop, Electric Oven, Electric Range, Disposal, Gas Water Heater, Multiple Water Heaters, Microwave, Plumbed For Ice Maker, Refrigerator, Smooth Cooktop, Self Cleaning Oven
- Laundry: Washer Hookup, Dryer Hookup
Features
- Attic, Tray Ceiling(s), Central Vacuum, High Ceilings, Intercom, Pull Down Attic Stairs, Storage, Shutters, Vaulted Ceiling(s), Walk-In Closet(s), Workshop, Window Treatments, Breakfast Bar, Kitchen Island
- Flooring: Carpet, Plank, Terrazzo, Tile, Vinyl, Wood
- Windows: Blinds, Plantation Shutters, Window Treatments
- Basement: Full,Finished
- Attic: Pull Down Stairs
- Number of fireplaces: 1
- Fireplace features: One, Gas Log
Interior area
- Total interior livable area: 6,382 sqft
Property
Parking
- Total spaces: 2
- Parking features: Attached, Garage, Garage Door Opener, Parking Pad
- Attached garage spaces: 2
Features
- Levels: Two
- Stories: 2
- Patio & porch: Balcony, Covered, Deck, Patio
- Exterior features: Balcony, Covered Patio, Deck, Fully Fenced, Sprinkler/Irrigation, Play Structure, Patio, Storage
- Pool features: None
- Fencing: Full
- Has view: Yes
- View description: Water
- Has water view: Yes
- Water view: Water
- Waterfront features: Pond, Water Access
- Frontage type: Waterfront
Lot
- Size: 0.93 Acres
- Dimensions: 185/549
- Features: Outside City Limits, Cul-De-Sac, Pond on Lot, Subdivision, Sprinklers In Ground
Details
- Additional structures: Workshop
- Parcel number: 0905222000042.025
- Other equipment: Intercom
Construction
Type & style
- Home type: SingleFamily
- Architectural style: Two Story
- Property subtype: Single Family Residence
Materials
- Brick
- Foundation: Basement, Slab
Condition
- New construction: No
- Year built: 1997
Details
- Warranty included: Yes
Utilities & green energy
- Sewer: Public Sewer
- Water: Public
- Utilities for property: Cable Available, High Speed Internet Available
Community & HOA
Community
- Security: Security System, Fire Alarm
- Subdivision: Wynlakes
HOA
- Has HOA: Yes
- HOA fee: $2,000 annually
Location
- Region: Montgomery
Financial & listing details
- Price per square foot: $136/sqft
- Tax assessed value: $630,100
- Annual tax amount: $6,060
- Date on market: 3/13/2026
- Cumulative days on market: 150 days
- Listing terms: Cash,Conventional,FHA,VA Loan
- Road surface type: Paved
Estimated market value
$827,700
$786,000 - $869,000
$4,561/mo
Price history
| Date | Event | Price |
|---|---|---|
| 5/26/2026 | Price change | $865,000-3.8%$136/sqft |
Source:  MAAR #584650 Report a problem MAAR #584650 Report a problem | ||
| 3/13/2026 | Listed for sale | $899,500-2.2%$141/sqft |
Source: MAAR #584650 Report a problem | ||
| 11/25/2025 | Listing removed | $920,000$144/sqft |
Source: MAAR #576681 Report a problem | ||
| 8/28/2025 | Price change | $920,000-2.1%$144/sqft |
Source: MAAR #576681 Report a problem | ||
| 8/8/2025 | Price change | $940,000-1.1%$147/sqft |
Source: MAAR #576681 Report a problem | ||
| 7/11/2025 | Price change | $950,500-1%$149/sqft |
Source: MAAR #576681 Report a problem | ||
| 6/27/2025 | Price change | $959,900-1.5%$150/sqft |
Source: MAAR #576681 Report a problem | ||
| 6/19/2025 | Price change | $975,000-2.5%$153/sqft |
Source: MAAR #576681 Report a problem | ||
| 5/24/2025 | Listed for sale | $999,500-4.8%$157/sqft |
Source: MAAR #576681 Report a problem | ||
| 5/3/2025 | Listing removed | $1,049,900$165/sqft |
Source: MAAR #565857 Report a problem | ||
| 1/10/2025 | Price change | $1,049,900-4.6%$165/sqft |
Source: MAAR #565857 Report a problem | ||
| 12/11/2024 | Listed for sale | $1,100,000$172/sqft |
Source: MAAR #565857 Report a problem | ||
| 11/19/2024 | Listing removed | $1,100,000$172/sqft |
Source: MAAR #565857 Report a problem | ||
| 10/30/2024 | Listed for sale | $1,100,000+25.3%$172/sqft |
Source: MAAR #565857 Report a problem | ||
| 3/1/2023 | Sold | $877,625-2.4%$138/sqft |
Source: Public Record Report a problem | ||
| 1/3/2023 | Contingent | $899,000$141/sqft |
Source: MAAR #523482 Report a problem | ||
| 8/12/2022 | Listed for sale | $899,000$141/sqft |
Source: MAAR #523482 Report a problem | ||
Public tax history
| Year | Property taxes | Tax assessment |
|---|---|---|
| 2025 | $6,060 +7% | $124,940 +7% |
| 2024 | $5,664 +109.6% | $116,780 +106.5% |
| 2023 | $2,702 +47.8% | $56,560 +10.5% |
| 2022 | $1,828 -0.6% | $51,200 |
| 2021 | $1,839 -22.3% | -- |
| 2020 | $2,368 -0.5% | $66,000 |
| 2019 | $2,380 +2.7% | -- |
| 2018 | $2,317 +0.2% | $64,600 -49% |
| 2017 | $2,312 +17.4% | $126,680 +97.1% |
| 2014 | $1,969 -14.6% | $64,288 +5.9% |
| 2013 | $2,305 | $60,690 |
| 2011 | -- | -- |
Find assessor info on the county website
Monthly payment
Est. payment
Payment breakdown
Explore the cost of this home by adjusting the details. Changes won't be saved.Climate risks
Neighborhood: 36117
Nearby schools
GreatSchools rating
- 8/10Halcyon Elementary SchoolGrades: PK-5Distance: 0.8 mi
- 4/10Carr Middle SchoolGrades: 6-8Distance: 3.2 mi
- 4/10Park Crossing High SchoolGrades: 9-12Distance: 3.4 mi
Schools provided by the listing agent
- Elementary: Halcyon Elementary School
- Middle: Carr Middle School,
- High: Park Crossing High School
Source: MAAR. This data may not be complete. We recommend contacting the local school district to confirm school assignments for this home.
- $509,4004 bd2 ba3.5k sqft7184 Wyngrove Dr, Montgomery, AL 36117Off Market
- $80,0000.67 acres7172 Wyngrove Dr, Montgomery, AL 36117Off Market
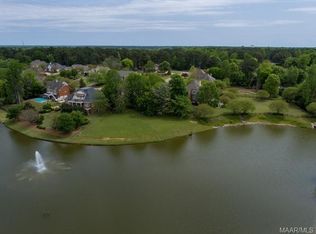
- $545,5005 bd2 ba3.8k sqft7190 Wyngrove Dr, Montgomery, AL 36117Off Market
- $719,7004 bd3 ba4.5k sqft7166 Wyngrove Dr, Montgomery, AL 36117Off Market
- $749,9004 bd5 ba4.5k sqft7167 Wyngrove Dr, Montgomery, AL 36117Off Market
- $533,8004 bd4 ba3.3k sqft7160 Wyngrove Dr, Montgomery, AL 36117Off Market
- $877,0004 bd4 ba5.2k sqft7249 Wynlakes Blvd, Montgomery, AL 36117Off Market
- $713,8004 bd5 ba4.5k sqft7265 Wynlakes Blvd, Montgomery, AL 36117Off Market
A local agent can set up tours, give advice and negotiate with sellers.
Similar homes
- $899,0004 bd5 ba6.1k sqft9861 Wyncrest Cir, Montgomery, AL 36117For Sale
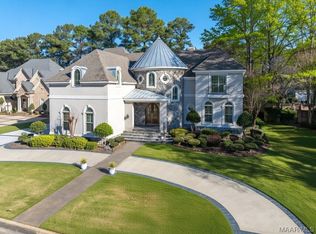 MLS ID #582803, Sarah Byrd, Aegis-Michaud Properties Inc. MAAR
 - $749,9004 bd5 ba4.8k sqft7537 Wynford Cir, Montgomery, AL 36117For Sale
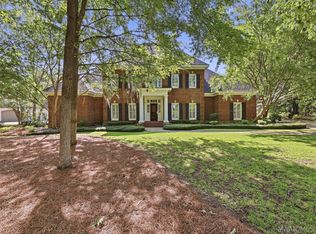 MLS ID #586747, Beth Poundstone, ARC Realty. MAAR
 - $742,9005 bd5 ba4.3k sqft7057 Old Southwick Pl, Montgomery, AL 36117For Sale
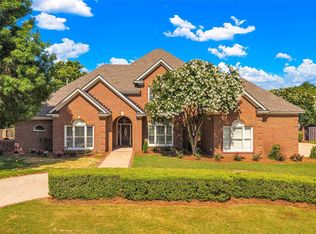 MLS ID #588550, Stacy St. Cin, Securance Realty. MAAR
 - $734,9005 bd4 ba4.6k sqft9846 Wynchase Cir, Montgomery, AL 36117For Sale
 MLS ID #584869, Justin Moody, Partners Realty. MAAR
 - $--5 bd5 ba5.7k sqft8311 Timber Trace Ln, Pike Road, AL 36064AuctionAuction.com 2
- $789,9004 bd4 ba4.7k sqft8048 Westchester Pl, Montgomery, AL 36117For SaleMLS ID #587898, Blake Markham, Montgomery Metro Realty. MAAR
- $650,0005 bd4 ba3.8k sqft7100 Pinecrest Dr, Montgomery, AL 36117For SaleMLS ID #584668, Renee Richardson, Capital Rlty Grp River Region. MAAR
- $599,9005 bd4 ba3.9k sqft7149 Pinecrest Dr, Montgomery, AL 36117For SaleMLS ID #579528, Derek Scott, Scott Champion and Company. MAAR
- $774,9004 bd4 ba3.9k sqft8557 Westhampton Ct, Montgomery, AL 36117For SaleMLS ID #586332, Margie Miller, Montgomery Metro Realty. MAAR
- $1,070,0005 bd7 ba6.6k sqft8024 Westchester Pl, Montgomery, AL 36117For SaleMLS ID #584988, Kelli H. Gilliam, Aegis-Michaud Properties Inc. MAAR
- $790,0004 bd4 ba6k sqft1150 Bell Rd, Montgomery, AL 36117For SaleMLS ID #584715, Jill Tippets, RE/MAX Cornerstone Plus. MAAR
- $674,0005 bd6 ba5.3k sqft8213 Wynlakes Blvd, Montgomery, AL 36117For SaleMLS ID #587355, Paul Millo, Wallace & Moody Realty. MAAR
- $699,0004 bd4 ba4.4k sqft9841 Wynchase Cir, Montgomery, AL 36117For SaleMLS ID #587574, Beth Poundstone, ARC Realty. MAAR
- $1,100,0006 bd5 ba7.2k sqft8312 Wynlakes Blvd, Montgomery, AL 36117For SaleMLS ID #586539, Katie Crews, Regional Property Group, LLC.. MAAR
- $690,0005 bd4 ba5k sqft6131 Monticello Dr, Montgomery, AL 36117For SaleMLS ID #588591, Sarah Little, Pinnacle Group at KW Montg.. MAAR
- $549,9004 bd4 ba4.2k sqft7308 Brisbane Ct, Montgomery, AL 36117For SaleMLS ID #580007, Ashley N. Spencer-Baker, Mogul Real Estate Group. MAAR
- $565,0005 bd4 ba4.2k sqft8120 Mossy Oak Dr, Montgomery, AL 36117For SaleMLS ID #586784, Maylin Carbajal, KW Montgomery. MAAR
- $640,0005 bd5 ba4k sqft9808 Wynchase Cir, Montgomery, AL 36117For SaleMLS ID #559510, CJ Hodges, Paramount Properties, LLC.. MAAR
- $457,9004 bd4 ba3.3k sqft7624 Wynlakes Blvd, Montgomery, AL 36117For SaleMLS ID #589141, Andy Carter, David Kahn Company. MAAR
- $639,9005 bd5 ba4.3k sqft6432 Wynwood Pl, Montgomery, AL 36117For SaleMLS ID #587787, Christy Parker, RE/MAX Town & Lake Realty. MAAR
