Welcome to refined living on the Wynlakes Golf Course. Situated on a quiet circle, this impressive 6700 +/- sq ft residence offers 5 bedrooms and 5 full and 2 half bathrooms, and generously proportioned living areas, thoughtfully designed for both everyday living and upscale entertaining. Step through the double front doors to the grand foyer with rich wood flooring that flows into an elegant dining room and a formal living room or study. The spacious great room features fresh paint, custom built-ins flanking a gas fireplace, and double doors that open seamlessly to a covered porch and a screen porch with a ceiling fan, perfect for year-round enjoyment. The kitchen is truly a chef’s dream with premium appliances from Cohen’s. Designed for function and flow, it offers abundant storage and prep space with a large island with salad sink, a breakfast bar, a built-in desk, and a pantry-all opening to a generous breakfast area and gathering room with a fireplace. The main level owner’s suite features wood floors, a tray ceiling, plantation shutters, and patio access. The adjoining bath boasts a jetted garden tub, separate shower, dual vanities, and two walk-in closets. The downstairs guest suite is ideal for multigenerational living. Front and back stairways lead to a massive rec room with a built-in gun rack, wet bar, and a half bath. This impressive space opens onto an expansive upper deck with sweeping views of the lake and golf course. A spiral staircase connects the deck to the covered patio below. There are three additional bedrooms and three full baths upstairs. There’s even a dedicated movie room for the ultimate entertaining experience! With newer water heaters, HVAC units, windows, and roof, this low-maintenance brick home is move-in ready. More than a home, it is a lifestyle opportunity in one of Montgomery's most prestigious golf-course communities.
For sale
$1,070,000
8024 Westchester Pl, Montgomery, AL 36117
5beds
6,696sqft
Single Family Residence
Built in 1994
0.6 Acres Lot
$-- Zestimate®
$160/sqft
$85/mo HOA
What's special
Jetted garden tubLow-maintenance brick homeTwo walk-in closetsDual vanitiesSpacious great roomElegant dining roomBuilt-in desk
- 205 days
- 302
- 10
Zillow last checked:
Listing updated:
Listed by:
Kelli H. Gilliam 334-271-2230,
Aegis-Michaud Properties Inc,
Sarah Byrd 334-271-2230,
Aegis-Michaud Properties Inc
Source: MAAR,MLS#: 584988 Originating MLS: Montgomery Area Association Of Realtors
Originating MLS: Montgomery Area Association Of RealtorsFacts & features
Interior
Bedrooms & bathrooms
- Bedrooms: 5
- Bathrooms: 7
- Full bathrooms: 5
- 1/2 bathrooms: 2
Primary bedroom
- Level: First
Bedroom
- Level: First
Bedroom
- Level: Second
Bedroom
- Level: Second
Bedroom
- Level: Second
Bathroom
- Level: First
Bathroom
- Level: First
Bathroom
- Level: Second
Bathroom
- Level: Second
Bathroom
- Level: Second
Breakfast room nook
- Level: First
Dining room
- Level: First
Foyer
- Level: First
Great room
- Level: First
Half bath
- Level: First
Half bath
- Level: Second
Other
- Level: Second
Kitchen
- Level: First
Laundry
- Level: First
Living room
- Level: First
Media room
- Level: Second
Recreation
- Level: Second
Heating
- Central, Gas, Multiple Heating Units
Cooling
- Central Air, Electric, Multi Units
Appliances
- Included: Double Oven, Dishwasher, Gas Cooktop, Disposal, Gas Oven, Gas Water Heater, Multiple Water Heaters, Microwave, Plumbed For Ice Maker, Tankless Water Heater
- Laundry: Washer Hookup, Dryer Hookup
Features
- Attic, Wet Bar, Tray Ceiling(s), Double Vanity, Garden Tub/Roman Tub, High Ceilings, Jetted Tub, Storage, Shutters, Separate Shower, Walk-In Closet(s), Window Treatments, Breakfast Bar, Kitchen Island
- Flooring: Carpet, Tile, Wood
- Doors: Insulated Doors
- Windows: Blinds, Double Pane Windows, Plantation Shutters
- Has fireplace: Yes
- Fireplace features: Gas Log, Multiple
Interior area
- Total interior livable area: 6,696 sqft
Video & virtual tour
Property
Parking
- Total spaces: 3
- Parking features: Attached, Garage, Garage Door Opener
- Attached garage spaces: 3
Features
- Levels: Two
- Stories: 2
- Patio & porch: Balcony, Covered, Patio, Porch, Screened
- Exterior features: Balcony, Covered Patio
- Pool features: None
- Has view: Yes
- View description: Water
- Has water view: Yes
- Water view: Water
- Frontage type: Golf Course
Lot
- Size: 0.6 Acres
- Dimensions: 150 x 204 IRR
- Features: City Lot, Cul-De-Sac, Mature Trees
Details
- Parcel number: 0309052104000016002
Construction
Type & style
- Home type: SingleFamily
- Architectural style: Two Story
- Property subtype: Single Family Residence
Materials
- Brick
- Foundation: Slab
Condition
- New construction: No
- Year built: 1994
Utilities & green energy
- Sewer: Public Sewer
- Water: Public
- Utilities for property: Cable Available, Electricity Available, Natural Gas Available, High Speed Internet Available
Green energy
- Energy efficient items: Doors, Windows
Community & HOA
Community
- Security: Security System
- Subdivision: Wynlakes
HOA
- Has HOA: Yes
- Services included: See Agent
- HOA fee: $510 semi-annually
Location
- Region: Montgomery
Financial & listing details
- Price per square foot: $160/sqft
- Tax assessed value: $988,700
- Annual tax amount: $4,701
- Date on market: 3/24/2026
- Cumulative days on market: 206 days
- Listing terms: Cash,Conventional,VA Loan
Estimated market value
Not available
Estimated sales range
Not available
Not available
Price history
| Date | Event | Price |
|---|---|---|
| 3/24/2026 | Listed for sale | $1,070,000$160/sqft |
Source:  MAAR #584988 Report a problem MAAR #584988 Report a problem | ||
Public tax history
| Year | Property taxes | Tax assessment |
|---|---|---|
| 2025 | $4,701 +7% | $97,780 +7% |
| 2024 | $4,392 +4.7% | $91,400 +4.6% |
| 2023 | $4,195 +49.8% | $87,340 +12.2% |
| 2022 | $2,800 +1.8% | $77,840 |
| 2021 | $2,751 +4.5% | -- |
| 2020 | $2,632 +0.6% | $73,220 |
| 2019 | $2,616 -4.4% | -- |
| 2018 | $2,737 +13.4% | $76,120 -50.2% |
| 2017 | $2,413 | $152,880 +103.6% |
| 2014 | $2,413 -10.6% | $75,076 +5.8% |
| 2013 | $2,699 | $70,990 |
| 2011 | -- | -- |
Find assessor info on the county website
Monthly payment
Est. payment
Payment breakdown
Explore the cost of this home by adjusting the details. Changes won't be saved.Climate risks
Neighborhood: 36117
Nearby schools
Schools provided by the listing agent
- Elementary: Halcyon Elementary School
- Middle: Carr Middle School,
- High: Park Crossing High School
Source: MAAR. This data may not be complete. We recommend contacting the local school district to confirm school assignments for this home.


Similar homes
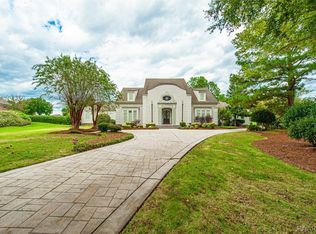
- $1,075,0005 bd5 ba5.9k sqft5660 Woodside Cir, Montgomery, AL 36117For Sale
 MLS ID #590772, Mitzi R. Mcintyre, The Goodson Group. MAAR
 - $925,0006 bd5 ba7.2k sqft8312 Wynlakes Blvd, Montgomery, AL 36117For Sale
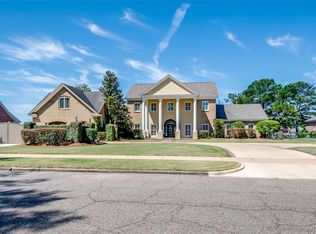 MLS ID #586539, Katie Crews, Regional Property Group, LLC.. MAAR
 - $1,100,0004 bd5 ba8.3k sqft6250 Thach Rd, Montgomery, AL 36117For Sale
 MLS ID #590771, Jeanell Tabb, Aronov Realty Brokerage Inc.. MAAR
 - $899,0004 bd5 ba6.1k sqft9861 Wyncrest Cir, Montgomery, AL 36117For Sale
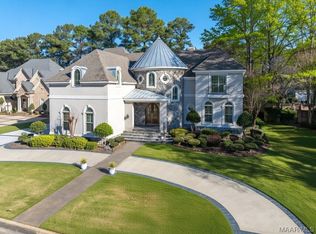 MLS ID #582803, Sarah Byrd, Aegis-Michaud Properties Inc. MAAR
