Welcome to 6250 Thach Road! Are you looking for a home that will fit your multi-generational needs? This is everything you have been looking for and more. This is an extraordinary custom estate where timeless architecture, exceptional craftsmanship, and resort-inspired living come together. This is a remarkable home that offers over 8,000 square feet of beautiful living space, thoughtfully designed for both grand entertaining and effortless everyday living. From the moment you arrive, a spacious circular driveway, elegant fountain, and classic gas lanterns to create an unforgettable first impression. Inside you are welcomed by soaring ceilings, refined architectural details, expansive windows and beautiful flooring.
At the heart of the home is an impressive chef’s kitchen featuring premium appliances, including a sub-zero refrigerator, Hoshizaki pellet ice machine, a five-burner gas cooktop with pot filler, custom cabinetry, abundant storage, two sinks, and an oversized island designed to bring family and guests together. The main-level primary retreat is truly a destination of its own. A beautifully designed primary bath that overlooks the water and features distinctive copper sinks, dual vanities, and an expansive custom closet. Just beyond the primary suite, a dedicated exercise room with reinforced rubber flooring. Designed for entertaining, this home offers an elegant bonus room with brick flooring, Relax and enjoy the enclosed sunroom overlooking the private grounds, and a dedicated theater room perfect for movie nights, sporting events, or memorable gatherings.
The thoughtful floor plan also includes a main-level guest suite with private bath, additional bedrooms upstairs with a bath, flex space, extensive storage, and the convenience of an elevator connecting the levels. Schedule your private showing to view this one of a kind home.
For sale
$1,100,000
6250 Thach Rd, Montgomery, AL 36117
4beds
8,330sqft
Single Family Residence
Built in 2004
3.28 Acres Lot
$-- Zestimate®
$132/sqft
$-- HOA
What's special
Exceptional craftsmanshipTimeless architectureMain-level primary retreatTwo sinksDual vanitiesRefined architectural detailsFlex space
- 2 days
- 249
- 9
Likely to sell faster than
Zillow last checked:
Listing updated:
Listed by:
Jeanell Tabb 334-277-2700,
Aronov Realty Brokerage Inc.,
Beatrice Wilson Bibb 334-277-2700,
Aronov Realty Brokerage Inc.
Source: MAAR,MLS#: 590771 Originating MLS: Montgomery Area Association Of Realtors
Originating MLS: Montgomery Area Association Of RealtorsFacts & features
Interior
Bedrooms & bathrooms
- Bedrooms: 4
- Bathrooms: 5
- Full bathrooms: 3
- 1/2 bathrooms: 2
Primary bedroom
- Level: First
Bedroom
- Level: First
Bedroom
- Level: Second
Bedroom
- Level: Second
Bathroom
- Level: Second
Breakfast room nook
- Level: First
Dining room
- Level: First
Exercise room
- Level: First
Foyer
- Level: First
Great room
- Level: First
Half bath
- Level: First
Kitchen
- Level: First
Laundry
- Level: First
Media room
- Level: Second
Office
- Level: First
Recreation
- Level: First
Heating
- Heat Pump, Multiple Heating Units
Cooling
- Central Air, Gas, Multi Units
Appliances
- Included: Convection Oven, Dishwasher, Gas Cooktop, Disposal, Gas Oven, Multiple Water Heaters, Microwave, Refrigerator
- Laundry: Washer Hookup, Dryer Hookup
Features
- Attic, Central Vacuum, Double Vanity, High Ceilings, Jetted Tub, Linen Closet, Sound System, Storage, Shutters, Separate Shower, Walk-In Closet(s), Workshop, Wired for Sound, Window Treatments, Breakfast Bar, Kitchen Island, Pot Filler, Programmable Thermostat
- Flooring: Brick, Carpet, Tile, Wood
- Windows: Blinds, Double Pane Windows, Plantation Shutters
- Number of fireplaces: 1
- Fireplace features: One, Gas Log
Interior area
- Total interior livable area: 8,330 sqft
Property
Parking
- Total spaces: 6
- Parking features: Attached, Driveway, Detached, Garage, Parking Pad
- Attached garage spaces: 6
Features
- Levels: Two
- Stories: 2
- Patio & porch: Covered, Enclosed, Patio, Porch
- Exterior features: Covered Patio, IrrigationSprinklers, Porch
- Pool features: None
Lot
- Size: 3.28 Acres
- Dimensions: 97 x 644 x 420 x 467 IRR
- Features: City Lot, Mature Trees, Sprinklers In Ground
Details
- Parcel number: 0904203005003.001
Construction
Type & style
- Home type: SingleFamily
- Architectural style: Two Story
- Property subtype: Single Family Residence
Materials
- Brick
- Foundation: Slab
- Roof: Ridge Vents
Condition
- New construction: No
- Year built: 2004
Utilities & green energy
- Sewer: Septic Tank
- Water: Public
- Utilities for property: Cable Available, Electricity Available, Natural Gas Available, High Speed Internet Available
Green energy
- Energy efficient items: HVAC, Windows
Community & HOA
Community
- Security: Security System, Fire Alarm
- Subdivision: Eastwood Farms
HOA
- Has HOA: No
Location
- Region: Montgomery
Financial & listing details
- Price per square foot: $132/sqft
- Tax assessed value: $1,002,700
- Annual tax amount: $4,197
- Date on market: 10/7/2026
- Cumulative days on market: 2 days
- Listing terms: Cash,Conventional,VA Loan
Estimated market value
Not available
Estimated sales range
Not available
Not available
Price history
| Date | Event | Price |
|---|---|---|
| 10/7/2026 | Listed for sale | $1,100,000+10%$132/sqft |
Source:  MAAR #590771 Report a problem MAAR #590771 Report a problem | ||
| 4/10/2026 | Sold | $1,000,000-16.6%$120/sqft |
Source:  GALMLS #21387631 Report a problem GALMLS #21387631 Report a problem | ||
| 2/21/2026 | Contingent | $1,199,000$144/sqft |
Source: MAAR #557130 Report a problem | ||
| 10/1/2025 | Price change | $1,199,000-7.7%$144/sqft |
Source: MAAR #557130 Report a problem | ||
| 5/29/2025 | Price change | $1,299,000-7.2%$156/sqft |
Source: GALMLS #21387631 Report a problem | ||
| 3/18/2025 | Listed for sale | $1,400,000-3.4%$168/sqft |
Source: MAAR #557130 Report a problem | ||
| 9/13/2024 | Price change | $1,450,000-3.3%$174/sqft |
Source: MAAR #557130 Report a problem | ||
| 6/3/2024 | Listed for sale | $1,500,000$180/sqft |
Source: MAAR #557130 Report a problem | ||
Public tax history
| Year | Property taxes | Tax assessment |
|---|---|---|
| 2025 | $4,197 -1.2% | $100,280 -1.2% |
| 2024 | $4,246 -16.6% | $101,460 -16.5% |
| 2023 | $5,091 +61.6% | $121,580 +15.2% |
| 2022 | $3,150 -4.4% | $105,500 |
| 2021 | $3,295 -1.1% | -- |
| 2020 | $3,332 -1.4% | $92,400 |
| 2019 | $3,379 -5.8% | -- |
| 2018 | $3,587 -1% | $99,400 -49.9% |
| 2017 | $3,622 -0.1% | $198,420 +91.6% |
| 2014 | $3,624 -3.1% | $103,560 -3% |
| 2013 | $3,739 | $106,760 |
| 2011 | -- | -- |
Find assessor info on the county website
Monthly payment
Est. payment
Payment breakdown
Explore the cost of this home by adjusting the details. Changes won't be saved.Climate risks
Neighborhood: 36117
Nearby schools
Schools provided by the listing agent
- Elementary: Halcyon Elementary School
- Middle: Carr Middle School,
- High: JAG High School
Source: MAAR. This data may not be complete. We recommend contacting the local school district to confirm school assignments for this home.
Similar homes
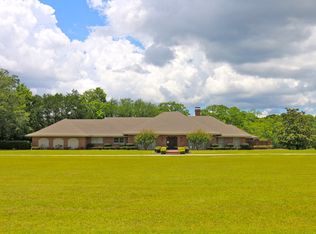
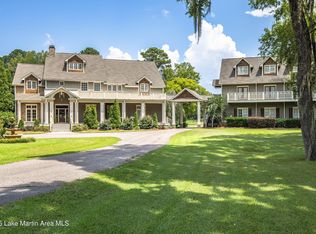
- $1,075,0005 bd5 ba5.9k sqft5660 Woodside Cir, Montgomery, AL 36117For Sale
 MLS ID #590772, Mitzi R. Mcintyre, The Goodson Group. MAAR
 - $1,000,0005 bd6 ba7.1k sqft6024 Greystone Pl, Montgomery, AL 36117For Sale
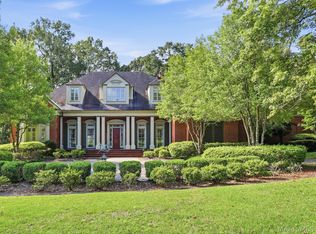 MLS ID #590389, William F. Davis, Reid & Davis Realtors, LLC.. MAAR
 - $1,070,0005 bd7 ba6.6k sqft8024 Westchester Pl, Montgomery, AL 36117For Sale
 MLS ID #584988, Kelli H. Gilliam, Aegis-Michaud Properties Inc. MAAR
 - $899,0004 bd6 ba5.2k sqft1730 Bell Rd, Montgomery, AL 36117For Sale
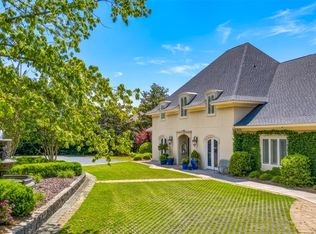 MLS ID #586836, T J Williford, Partners Realty. MAAR
