Skip main navigation
Off market
  • $604,500

    6601 Kathmoor Dr, Montgomery, AL 36117

    5beds
    6,015sqft
    SingleFamily
    Built in 1974
    5 Acres Lot
    $604,500 Zestimate®
    $100/sqft
    $4,365 Estimated rent

    Home value

    $604,500

    $544,000 - $677,000

    $4,365/mo

    Zestimate® history
    Loading
    Loading...

    Owner options

    List your home for rent

    $4,365/mo

    Rent Zestimate®

    Find your next renter with Zillow Rental Manager. Plus, with online applications, you can quickly screen prospective tenants – for free.

    Learn more

    $4,365/mo

    Rent Zestimate®

    Refinance and save

    $2,792/mo

    Est. payment

    Refinancing to a lower rate could help reduce your monthly payments and save thousands over the life of the loan.

    See today's rates

    $2,792/mo

    Est. payment

    Explore your selling options

    Work with a Zillow partner agent

    Leverage their expertise and Zillow's premium Showcase listings to get your home seen by more buyers.

    Get started

    List with your own agent

    Get your home in front of millions of buyers by listing it on Zillow.

    Learn how to do it

    Sell it yourself

    Take full control of how buyers see your home on Zillow by listing For Sale by Owner (FSBO).

    List your home

    What's special

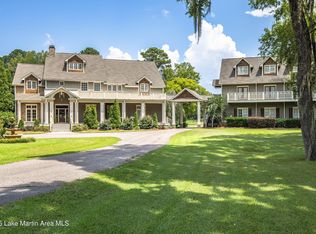
    This is an exceptional property! Nestled on 5 beautiful acres and designed by a noted local architect for these owners in 1973, it was built with finest materials and workmanship. The design is classic and traditional, meant for luxury living and entertaining as well as privacy when you want it, with high ceilings, large scale rooms and spectacular views from every floor to ceiling window, and there are many! It has been meticulously maintained in pristine condition top to bottom. The gorgeous hardwood floors, paneling and deep crown molding, all made of oak by Marshall Lumber for the main living area of the home, are classic and more beautiful than ever. The entrance hall has a classic marble floor, and stands between the forma living and dining rooms. The kitchen runs from the front wall of the home to the rear, and includes a massive central island which you can't possibly appreciate from photos, with scores of cabinets, a built-in desk, and a spacious breakfast area with beautiful views of the property. If you are looking for an open floor plan, it is already here in this space --- no need to knock out any walls like the Property Brothers do because all the rooms are already large and open and light filled! One wing of the home has three bedrooms and three baths, including the master suite at one end, and numerous closets for all your storage needs. The other wing has two more spacious bedrooms each with its own bath, and more storage closets! Convenient to the kitchen is the large laundry room with adjoining space for an office or additional utility space of any kind, as well as a workroom at the end of the hall right before you enter the 2 car garage. Oh yes there is a large rec room upstairs with a half bath, and a sun deck . Original plans available. This is a must see, so call for your appointment today. Purchaser to verify school zones and square footage.

    This property is off market, which means it's not currently listed for sale or rent on Zillow. This may be different from what's available on other websites or public sources.
    Facts & features

    Interior

    Bedrooms & bathrooms
    • Bedrooms: 5
    • Bathrooms: 6
    • Full bathrooms: 5
    • 1/2 bathrooms: 1
    Heating
    • Heat pump, Gas
    Cooling
    • Central
    Appliances
    • Included: Microwave, Refrigerator
    Features
    • Flooring: Tile, Carpet, Hardwood
    • Has fireplace: Yes
    Interior area
    • Total interior livable area: 6,015 sqft

    Property

    Parking
    • Parking features: Garage - Attached
    Features
    • Exterior features: Wood, Brick
    • Has view: Yes
    • View description: Water
    • Has water view: Yes
    • Water view: Water
    Lot
    • Size: 5 Acres
    Details
    • Parcel number: 0904203003003000

    Construction

    Type & style
    • Home type: SingleFamily
    Materials
    • Wood
    • Foundation: Slab
    • Roof: Asphalt
    Condition
    • Year built: 1974

    Utilities & green energy

    • Sewer: Septic System
    • Utilities for property: Electric Power

    Community & HOA

    Location
    • Region: Montgomery

    Financial & listing details

    • Price per square foot: $100/sqft
    • Tax assessed value: $632,600
    • Annual tax amount: $3,028

    Price history

    DateEventPrice
    4/10/2023Sold$545,000-12.8%$91/sqft
    Source: Public Record Report a problem
    11/22/2022Price change$625,000-3.1%$104/sqft
    Source: MAAR #512608 Report a problem
    9/21/2022Price change$645,000-5.8%$107/sqft
    Source: MAAR #512608 Report a problem
    4/23/2022Price change$685,000-5.5%$114/sqft
    Source: MAAR #512608 Report a problem
    3/19/2022Listed for sale$725,000+7.4%$121/sqft
    Source: MAAR #512608 Report a problem
    9/17/2018Listing removed$675,000$112/sqft
    Source: Davis & Copeland LLC, REALTORS #428705 Report a problem
    6/18/2018Price change$675,000-1.5%$112/sqft
    Source: Davis & Copeland LLC, REALTORS #428705 Report a problem
    2/21/2018Listed for sale$685,000-0.6%$114/sqft
    Source: Davis & Copeland LLC, REALTORS #428705 Report a problem
    1/19/2018Listing removed$689,000$115/sqft
    Source: ERA Weeks & Browning Realty, Inc. #426307 Report a problem
    7/28/2017Price change$689,000-1.4%$115/sqft
    Source: ERA Weeks & Browning Realty, Inc. #418263 Report a problem
    6/12/2017Listed for sale$699,000$116/sqft
    Source: ERA Weeks & Browning Realty #418263 Report a problem

    Public tax history

    YearProperty taxesTax assessment
    2025$3,028 +18.5%$63,280 +18.2%
    2024$2,555 -56.1%$53,520 -55.3%
    2023$5,813 $119,860 +127.4%
    2022-- $52,700
    2021-- --
    2020-- $46,060
    2019-- --
    2018-- $65,200 -50.6%
    2017-- $131,940 +92.7%
    2014-- $68,480 -0.9%
    2013-- $69,080
    2011-- --
    Find assessor info on the county website

    Neighborhood: 36117

    Nearby schools

    GreatSchools rating
    Schools provided by the listing agent
    • Elementary: Halcyon Elementary School
    • Middle: McKee Middle School
    • High: Jefferson Davis High School

    Source: The MLS. This data may not be complete. We recommend contacting the local school district to confirm school assignments for this home.

    Get pre-qualified for a loan
    At Zillow Home Loans, we can pre-qualify you in as little as 5 minutes with no impact to your credit score.

    An equal housing lender. NMLS #10287.

    Sell for more on Zillow
    Get a Zillow Showcase℠ listing at no additional cost and you could sell for .
    $604,500
    2% more
    +$12,090
    With Zillow Showcase(estimated)
    $616,590