Southern architecture at its best! This remarkable home, complete with full guest apartment above the two-car garage, sits on a generous lot overlooking the iconic Waters Chapel & is located walking distance to Pike Road School Trail. The personal residence of renowned local interior designer Jessica Spurlin, the home reflects years of careful curation, timeless finishes, artisan-level carpentry, & thoughtful details throughout. Gorgeous solid wood floors welcome you into the main Foyer, & a formal dining rm wrapped in wainscoting & well-appointed lighting. The spacious great rm invites you into the heart of the home & is open to the kitchen. Kitchen features a work island with a gorgeous Soap Stone counter, Dacor double ovens, Cafe series gas cooktop w/pot filler, Bosch dishwasher, appliance storage cabinet, marble counters, & a porcelain sink. Breakfast rm is open to the kitchen & offers an inviting banquet to enjoy views of the backyard. The spacious primary suite features a private den & a luxurious en suite bath w/Calcutta Gold Marble countertops, leaded glass window over the Roman bath, heated tile floors, & tiled shower w/rain shower head. Primary suite closet opens to the laundry rm. Spread out to the 2nd floor to graciously sized bedrooms, & a 2nd floor balcony for stargazing. Upstairs bathrooms have been renovated w/fresh tile, wallpaper, & new fixtures. Guest apartment features a kitchen, laundry station, & full bathroom. Other remarkable features include home water filtration system, screened porch, designer light fixtures, landscape lighting, custom draperies, custom cabinet work with butler's pantry, built in home desk, sand & finished hardwoods throughout the home, expansive storage under the home, & recently replaced water heaters. Make your appointment today to see this well-designed turnkey property.
For sale
$895,000
7 Chapel Hill St, Pike Road, AL 36064
5beds
4,043sqft
Single Family Residence
Built in 2006
10,018 Square Feet Lot
$-- Zestimate®
$221/sqft
$186/mo HOA
What's special
Heated tile floorsCustom draperiesPorcelain sinkDacor double ovensBosch dishwasherMarble countersAppliance storage cabinet
- 18 days
- 928
- 73
Likely to sell faster than
Zillow last checked:
Listing updated:
Listed by:
Anna Kate Bowen 334-271-2230,
Aegis-Michaud Properties Inc
Source: MAAR,MLS#: 589983 Originating MLS: Montgomery Area Association Of Realtors
Originating MLS: Montgomery Area Association Of RealtorsFacts & features
Interior
Bedrooms & bathrooms
- Bedrooms: 5
- Bathrooms: 5
- Full bathrooms: 4
- 1/2 bathrooms: 1
Primary bedroom
- Level: First
Bedroom
- Level: Second
Bedroom
- Level: Second
Bedroom
- Level: Second
Bathroom
- Level: First
Bathroom
- Level: Second
Bathroom
- Level: Second
Breakfast room nook
- Level: First
Dining room
- Level: First
Great room
- Level: First
Other
- Level: Second
Half bath
- Level: First
Kitchen
- Level: First
Office
- Level: Second
Heating
- Multiple Heating Units
Cooling
- Multi Units
Appliances
- Included: Double Oven, Gas Cooktop, Gas Oven, Multiple Water Heaters, Refrigerator
Features
- Double Vanity, Garden Tub/Roman Tub, High Ceilings, Separate Shower, Walk-In Closet(s), Window Treatments, Kitchen Island, Pot Filler
- Flooring: Tile, Wood
- Windows: Double Pane Windows
- Number of fireplaces: 1
- Fireplace features: One
Interior area
- Total interior livable area: 4,043 sqft
Property
Parking
- Total spaces: 2
- Parking features: Detached, Garage
- Garage spaces: 2
Features
- Levels: Two
- Stories: 2
- Patio & porch: Balcony, Covered, Deck, Porch, Screened
- Exterior features: Balcony, Deck, Fully Fenced, Porch
- Pool features: Community, Pool
- Fencing: Full
Lot
- Size: 10,018 Square Feet
- Dimensions: 112 x 113IRR
- Features: City Lot
Details
- Parcel number: 0807260000019.040
Construction
Type & style
- Home type: SingleFamily
- Architectural style: Two Story
- Property subtype: Single Family Residence
Materials
- HardiPlank Type
Condition
- New construction: No
- Year built: 2006
Utilities & green energy
- Sewer: Community/Coop Sewer
- Water: Public
- Utilities for property: Electricity Available, Natural Gas Available, High Speed Internet Available
Green energy
- Energy efficient items: Windows
Community & HOA
Community
- Features: Pool
- Subdivision: The Waters
HOA
- Has HOA: Yes
- HOA fee: $558 quarterly
Location
- Region: Pike Road
Financial & listing details
- Price per square foot: $221/sqft
- Tax assessed value: $722,700
- Annual tax amount: $4,946
- Date on market: 9/8/2026
- Listing terms: Cash,Conventional,FHA,VA Loan
Estimated market value
Not available
Estimated sales range
Not available
Not available
Price history
| Date | Event | Price |
|---|---|---|
| 9/8/2026 | Listed for sale | $895,000+32%$221/sqft |
Source:  MAAR #589983 Report a problem MAAR #589983 Report a problem | ||
| 3/1/2022 | Sold | $678,000-1%$168/sqft |
Source: Public Record Report a problem | ||
| 9/16/2021 | Sold | $685,000-2%$169/sqft |
Source: Public Record Report a problem | ||
| 9/1/2021 | Contingent | $699,000$173/sqft |
Source: MAAR #501514 Report a problem | ||
| 9/1/2021 | Listed for sale | $699,000+8.4%$173/sqft |
Source: MAAR #501514 Report a problem | ||
| 11/2/2020 | Sold | $645,000-2.3%$160/sqft |
Source: Public Record Report a problem | ||
| 9/16/2020 | Pending sale | $659,900$163/sqft |
Source: New Waters Realty LLC #472238 Report a problem | ||
| 5/19/2020 | Listed for sale | $659,900-2.9%$163/sqft |
Source: New Waters Realty LLC #472238 Report a problem | ||
| 11/26/2019 | Listing removed | $679,900$168/sqft |
Source: New Waters Realty LLC #450898 Report a problem | ||
| 4/9/2019 | Listed for sale | $679,900$168/sqft |
Source: New Waters Realty LLC #450898 Report a problem | ||
Public tax history
| Year | Property taxes | Tax assessment |
|---|---|---|
| 2025 | $4,946 -4% | $72,280 -4% |
| 2024 | $5,155 +4.4% | $75,300 +4.4% |
| 2023 | $4,935 +64.1% | $72,120 +18.3% |
| 2022 | $3,007 +5.8% | $60,960 |
| 2021 | $2,841 -0.4% | -- |
| 2020 | $2,851 +3.6% | $57,840 |
| 2019 | $2,751 -0.1% | -- |
| 2018 | $2,754 +18.8% | $55,900 -51.4% |
| 2017 | $2,319 | $114,980 +119.1% |
| 2014 | $2,319 -0.1% | $52,480 +1.4% |
| 2013 | $2,321 | $51,730 |
| 2011 | -- | -- |
Find assessor info on the county website
Monthly payment
Est. payment
Payment breakdown
Explore the cost of this home by adjusting the details. Changes won't be saved.Climate risks
Neighborhood: 36064
Nearby schools
Schools provided by the listing agent
- Elementary: Pike Road School
- Middle: Pike Road School,
- High: Pike Road High School
Source: MAAR. This data may not be complete. We recommend contacting the local school district to confirm school assignments for this home.
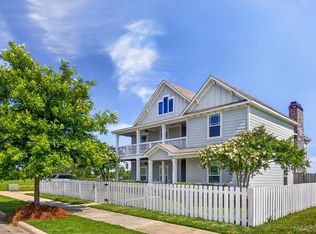
- $622,0005 bd2 ba2k sqft3 Chapel Hill St, Pike Road, AL 36064Off Market

- $573,000-- bd2 ba3.4k sqft11 Chapel Hill St, Pike Road, AL 36064Off Market

- $506,500-- bd2 ba2.6k sqft4 Avenue Of The Waters, Pike Road, AL 36064Off Market

- $516,3005 bd3 ba3.1k sqft6 Avenue Of The Waters, Pike Road, AL 36064Off Market
Similar homes
- $749,9004 bd4 ba3.1k sqft71 Crescent Park, Pike Road, AL 36064For Sale
 MLS ID #587877, Jeff Dickey, New Waters Realty LLC. MAAR
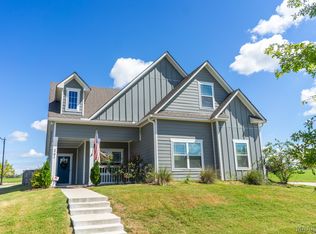
 - $499,9005 bd4 ba3.6k sqft230 Avenue Of The Orchards, Pike Road, AL 36064For Sale
 MLS ID #589425, Norman Schlemmer, ARC Realty. MAAR
 - $549,9005 bd4 ba3.3k sqft261 Avenue Of The Orchards, Pike Road, AL 36064For Sale
 MLS ID #587959, Joshua J. Moates, New Waters Realty LLC. MAAR
 - $739,0004 bd5 ba4.7k sqft9171 Vaughn Rd, Pike Road, AL 36064For Sale
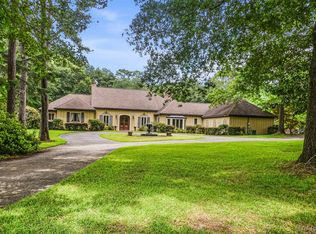 MLS ID #588309, Lauren Keen, Sandra Nickel Hat Team REALTOR. MAAR
