Under the current ownership, this extraordinary residence has undergone an extensive and thoughtfully executed renovation in collaboration with acclaimed interior designer Phillip Sides. Originally a two-bedroom home, the property has been masterfully transformed into a spacious five-bedroom residence, with the addition of stairwell access to the second floor and the complete finishing of the upstairs space. This remarkable transformation seamlessly blends the home’s timeless architectural character with refined modern luxury, while significantly enhancing its functionality and livability.
Exceptional craftsmanship and historic European influences are showcased throughout, including an exquisite fireplace surround sourced from a 14th-century French château and intricate mouldings in the living and dining rooms that were hand-cast in Italy. These remarkable architectural elements create an atmosphere of understated grandeur and timeless sophistication.
The thoughtfully designed main level features a luxurious primary suite and two additional bedrooms, each with its own en suite bathroom. Upstairs, two additional bedrooms, a full bathroom, and two versatile flex spaces offer endless possibilities for a home office, fitness studio, media room, or additional living space.
A beautiful screened-in porch provides an inviting setting for outdoor entertaining and relaxation, while professionally landscaped grounds featuring native plantings complement the home’s natural surroundings. A Tesla charger adds a modern convenience to this exceptional property.
A rare offering where historic architectural treasures, impeccable design, and modern luxury come together to create a truly distinctive residence.
For sale
$850,000
649 Cloverdale Rd, Montgomery, AL 36106
5beds
3,352sqft
Single Family Residence
Built in 1925
0.33 Acres Lot
$796,500 Zestimate®
$254/sqft
$-- HOA
What's special
Timeless architectural characterHistoric european influencesExceptional craftsmanshipHistoric architectural treasuresLuxurious primary suiteModern luxuryRefined modern luxury
- 30 days
- 1,248
- 84
Zillow last checked:
Listing updated:
Listed by:
Anna Dees 334-244-0550,
Reid & Davis Realtors, LLC.
Source: MAAR,MLS#: 591270 Originating MLS: Montgomery Area Association Of Realtors
Facts & features
Interior
Bedrooms & bathrooms
- Bedrooms: 5
- Bathrooms: 4
- Full bathrooms: 4
Primary bedroom
- Level: First
Bedroom
- Level: First
Bedroom
- Level: Second
Bedroom
- Level: Second
Bedroom
- Level: Second
Bathroom
- Level: First
Bathroom
- Level: First
Bathroom
- Level: Second
Bathroom
- Level: Second
Bonus room
- Level: Second
Dining room
- Level: First
Exercise room
- Level: Second
Family room
- Level: First
Great room
- Level: First
Kitchen
- Level: First
Loft
- Level: Second
Mud room
- Level: First
Office
- Level: Second
Heating
- Multiple Heating Units
Cooling
- Multi Units
Appliances
- Included: Dishwasher, Electric Range, Disposal, Multiple Water Heaters, Refrigerator, Smooth Cooktop
- Laundry: Washer Hookup, Dryer Hookup
Features
- Double Vanity, Garden Tub/Roman Tub, High Ceilings, Separate Shower
- Flooring: Tile, Wood
- Number of fireplaces: 1
- Fireplace features: One
Interior area
- Total interior livable area: 3,352 sqft
Property
Parking
- Parking features: Driveway, Parking Pad
Features
- Levels: Two
- Stories: 2
- Patio & porch: Patio, Porch, Screened
- Exterior features: Fully Fenced, Irrigation Sprinklers, Patio
- Pool features: None
- Fencing: Full
Lot
- Size: 0.33 Acres
- Dimensions: 115 x 160 IRR
- Features: City Lot, Level, Mature Trees, Sprinklers In Ground
- Topography: Level
Details
- Parcel number: 1004191007010.000
Construction
Type & style
- Home type: SingleFamily
- Architectural style: Two Story
- Property subtype: Single Family Residence
Materials
- Brick, Stucco
Condition
- New construction: No
- Year built: 1925
Utilities & green energy
- Sewer: Public Sewer
- Water: Public
- Utilities for property: Electricity Available, High Speed Internet Available
Community & HOA
Community
- Subdivision: Cloverdale
HOA
- Has HOA: No
Location
- Region: Montgomery
Financial & listing details
- Price per square foot: $254/sqft
- Tax assessed value: $391,600
- Annual tax amount: $1,858
- Date on market: 10/22/2026
- Cumulative days on market: 29 days
- Listing terms: Assumable,Cash,Conventional,FHA,Owner May Carry,VA Loan
- Road surface type: Paved
Estimated market value
$796,500
$757,000 - $836,000
$4,694/mo
Price history
| Date | Event | Price |
|---|---|---|
| 10/22/2026 | Listed for sale | $850,000+115.2%$254/sqft |
Source:  MAAR #591270 Report a problem | ||
| 11/22/2022 | Sold | $395,000-9.2%$118/sqft |
Source: Public Record Report a problem | ||
| 11/14/2022 | Contingent | $435,000$130/sqft |
Source: MAAR #526188 Report a problem | ||
| 10/20/2022 | Listed for sale | $435,000$130/sqft |
Source: MAAR #526188 Report a problem | ||
| 10/13/2022 | Contingent | $435,000$130/sqft |
Source: MAAR #526188 Report a problem | ||
| 10/4/2022 | Listed for sale | $435,000$130/sqft |
Source: MAAR #526188 Report a problem | ||
Public tax history
| Year | Property taxes | Tax assessment |
|---|---|---|
| 2025 | $1,858 | $39,160 |
| 2024 | $1,858 +34.6% | $39,160 +17.9% |
| 2023 | $1,380 +45% | $33,220 +3% |
| 2022 | $952 +5.9% | $32,240 |
| 2021 | $899 | -- |
| 2020 | $899 -18.7% | $30,480 |
| 2019 | $1,106 +3.9% | -- |
| 2018 | $1,065 +6.8% | $30,300 -44.5% |
| 2017 | $997 | $54,620 +102.1% |
| 2014 | -- | $27,030 +2.8% |
| 2013 | -- | $26,290 |
| 2011 | -- | -- |
Find assessor info on the county website
Monthly payment
Est. payment
Payment breakdown
Explore the cost of this home by adjusting the details. Changes won't be saved.Climate risks
Neighborhood: 36106
Nearby schools
Schools provided by the listing agent
- Elementary: Nixon Elementary School
- Middle: Bellingrath Middle School,
- High: Carver Senior High School
Source: MAAR. This data may not be complete. We recommend contacting the local school district to confirm school assignments for this home.
Similar homes
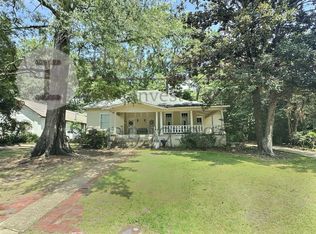
- $545,9005 bd5 ba4.2k sqft1833 Galena Ave, Montgomery, AL 36106For Sale
 MLS ID #590189, Rachel Barley, Partners Realty. MAAR
- $895,0004 bd5 ba3.3k sqft1064 Glen Grattan Dr, Montgomery, AL 36111For Sale
 MLS ID #590202, William F. Davis, Reid & Davis Realtors, LLC.. MAAR
- $425,0004 bd3 ba2.8k sqft741 Thorn Pl, Montgomery, AL 36106For Sale
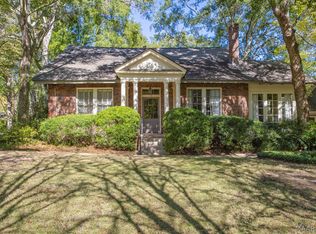 MLS ID #585744, Phelps Reid, Reid & Davis Realtors, LLC.. MAAR
- $775,0005 bd5 ba4.2k sqft3382 Thomas Ave, Montgomery, AL 36111For Sale
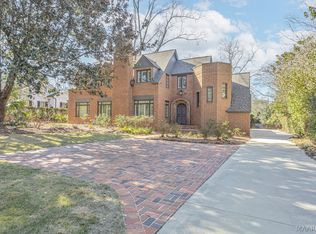 MLS ID #579520, Molly Drumwright, Bell & Corwin, Inc.. MAAR
