Experience lakefront living at its finest in this beautifully designed home overlooking stunning Lake Cameron. From the moment you arrive, the inviting exterior and double front porches set the tone for a relaxed yet refined lifestyle, offering the perfect place to enjoy peaceful water views.
Inside, the home opens to a spacious layout connecting the living, dining, and kitchen areas, ideal for everyday living and entertaining. Expansive windows frame the lake and fill the home with natural light, enhancing the warmth of the hardwood floors. The living room features a fireplace, creating a comfortable gathering space.
The kitchen is both functional and stylish, complete with a large island, generous storage, custom cabinetry, granite countertops, a cooktop with vent hood, and a built-in refrigerator. Just off the main living area, a screened porch with sun shades provides a quiet retreat to enjoy the outdoors year-round.
The main level includes two bedrooms, highlighted by a private primary suite tucked away for added tranquility, along with a secondary bedroom with access to a full bath and scenic views. Upstairs, a versatile loft captures sweeping lake views and opens directly onto the upper porch. Two additional bedrooms, each with bathroom access, complete the second floor.
Thoughtful upgrades include enhanced wall insulation, a tankless water heater, a water filtration system, and a structured plumbing manifold system. Storage is abundant with walk-out attic space and exterior storage off the carport.
Whether you’re enjoying quiet mornings on the porch, entertaining guests, or taking in the waterfront setting, this home offers comfort and elegance. Located in a community rich with amenities, including fishing lakes, pools, tennis and pickleball courts, and a lakeside beach, this is a rare opportunity to enjoy resort-style living on Lake Cameron.
For sale
Price cut: $2K (7/22)
$775,000
226 Lake Cameron Dr, Pike Road, AL 36064
4beds
2,796sqft
:
Get pre-qualified$4,832/mo
Single Family Residence
Built in 2015
6,098 Square Feet Lot
$750,100 Zestimate®
$277/sqft
$223/mo HOA
What's special
Waterfront settingOverlooking stunning lake cameronDouble front porchesPrivate primary suiteBuilt-in refrigeratorCustom cabinetryPeaceful water views
- 97 days |
- 329 |
- 12 |
Zillow last checked:
Listing updated:
Listed by:
Hannah Grantham 334-368-6358,
Hannah & Eddie Realty Group,
Randall Bader 334-368-6358,
Hannah & Eddie Realty Group
Source: MAAR,MLS#: 585922 Originating MLS: Montgomery Area Association Of Realtors
Originating MLS: Montgomery Area Association Of RealtorsFacts & features
Interior
Bedrooms & bathrooms
- Bedrooms: 4
- Bathrooms: 4
- Full bathrooms: 4
Primary bedroom
- Level: First
Bedroom
- Level: First
Bedroom
- Level: Second
Bedroom
- Level: Second
Bathroom
- Level: First
Bathroom
- Level: First
Bathroom
- Level: Second
Bathroom
- Level: Second
Dining room
- Level: First
Great room
- Level: First
Kitchen
- Level: First
Laundry
- Level: First
Loft
- Level: Second
Heating
- Central, Gas
Cooling
- Central Air, Electric
Appliances
- Included: Convection Oven, Dishwasher, Gas Cooktop, Disposal, Gas Oven, Gas Range, Gas Water Heater, Microwave, Plumbed For Ice Maker, Refrigerator, Smooth Cooktop, Tankless Water Heater
- Laundry: Washer Hookup, Dryer Hookup
Features
- Attic, Double Vanity, Garden Tub/Roman Tub, High Ceilings, Linen Closet, Pull Down Attic Stairs, Storage, Separate Shower, Walk-In Closet(s), Window Treatments, Breakfast Bar, Kitchen Island, Programmable Thermostat
- Flooring: Tile, Wood
- Doors: Insulated Doors
- Windows: Blinds, Double Pane Windows, Window Treatments
- Attic: Pull Down Stairs
- Number of fireplaces: 1
- Fireplace features: One, Gas, Masonry, Ventless
Interior area
- Total interior livable area: 2,796 sqft
Property
Parking
- Total spaces: 2
- Parking features: Attached Carport, Driveway, Parking Pad
- Carport spaces: 2
Features
- Levels: Two
- Stories: 2
- Patio & porch: Balcony, Covered, Porch, Screened
- Exterior features: Balcony, Porch, Storage
- Pool features: Community, Pool
- Has view: Yes
- View description: Water
- Has water view: Yes
- Water view: Water
- Waterfront features: Lake Front
- Frontage type: Waterfront
Lot
- Size: 6,098 Square Feet
- Dimensions: 60 x 99.58 x 60.02 x 101.1
- Features: City Lot
Details
- Parcel number: 0807260000001.013
Construction
Type & style
- Home type: SingleFamily
- Architectural style: Two Story
- Property subtype: Single Family Residence
Materials
- Fiber Cement
Condition
- New construction: No
- Year built: 2015
Utilities & green energy
- Sewer: Public Sewer
- Water: Public
- Utilities for property: Cable Available, Electricity Available, Natural Gas Available, High Speed Internet Available
Green energy
- Energy efficient items: Doors, Windows
Community & HOA
Community
- Features: Pool
- Security: Fire Alarm
- Subdivision: The Waters
HOA
- Has HOA: Yes
- Services included: See Agent
- HOA fee: $670 quarterly
Location
- Region: Pike Road
Financial & listing details
- Price per square foot: $277/sqft
- Tax assessed value: $688,000
- Annual tax amount: $4,706
- Date on market: 4/21/2026
- Cumulative days on market: 448 days
- Listing terms: Cash,Conventional,FHA,VA Loan
- Road surface type: Paved
Estimated market value
$750,100
$713,000 - $788,000
$2,767/mo
Price history
| Date | Event | Price |
|---|---|---|
| 7/22/2026 | Price change | $775,000-0.3%$277/sqft |
Source:  MAAR #585922 Report a problem MAAR #585922 Report a problem | ||
| 4/21/2026 | Listed for sale | $777,000-0.3%$278/sqft |
Source: MAAR #585922 Report a problem | ||
| 4/13/2026 | Listing removed | $779,000$279/sqft |
Source: MAAR #574499 Report a problem | ||
| 7/21/2025 | Price change | $779,000-2.5%$279/sqft |
Source: MAAR #574499 Report a problem | ||
| 4/28/2025 | Listed for sale | $799,000+521.8%$286/sqft |
Source: MAAR #574499 Report a problem | ||
| 10/29/2014 | Sold | $128,500+2.8%$46/sqft |
Source: Public Record Report a problem | ||
| 3/6/2013 | Sold | $125,000$45/sqft |
Source: Public Record Report a problem | ||
Public tax history
| Year | Property taxes | Tax assessment |
|---|---|---|
| 2025 | $4,706 -3.3% | $68,800 -3.3% |
| 2024 | $4,869 +4.7% | $71,160 +4.7% |
| 2023 | $4,650 -21.3% | $67,980 -42.5% |
| 2022 | $5,908 +112.6% | $118,160 |
| 2021 | $2,779 +0.5% | -- |
| 2020 | $2,765 +3% | $56,120 |
| 2019 | $2,685 0% | -- |
| 2018 | $2,686 +9% | $54,540 -50.2% |
| 2017 | $2,463 +9.1% | $109,460 +337.8% |
| 2014 | $2,258 +100.7% | $25,000 |
| 2013 | $1,125 | $25,000 |
| 2011 | -- | -- |
Find assessor info on the county website
Monthly payment
Est. payment
Payment breakdown
Explore the cost of this home by adjusting the details. Changes won't be saved.Climate risks
Neighborhood: 36064
Nearby schools
GreatSchools rating
- 9/10Pike Road Elementary SchoolGrades: PK-3Distance: 0.6 mi
- 10/10Pike Road Jr High SchoolGrades: 7-8Distance: 4.6 mi
- 6/10Pike Road High SchoolGrades: 9-12Distance: 4.6 mi
Schools provided by the listing agent
- Elementary: Pike Road School
- Middle: Pike Road School,Pike Road School
- High: Pike Road High School
Source: MAAR. This data may not be complete. We recommend contacting the local school district to confirm school assignments for this home.
- $723,7777,405 Square Feet220 Lake Cameron Dr, Pike Road, AL 36064Sold

- $680,200-- bd3 ba3.4k sqft238 Lake Cameron Dr, Pike Road, AL 36064Off Market
- $598,3005 bd5 ba3.4k sqft23 Double Oak Ave, Pike Road, AL 36064Off Market
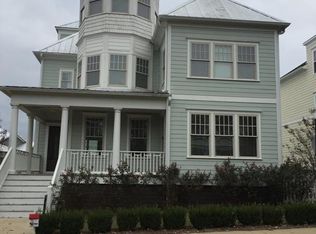
- $485,4003 bd2 ba1.5k sqft3 Double Oak, Pike Road, AL 36064Off Market
- $700,600-- bd2 ba3.1k sqft244 Lake Cameron Dr, Pike Road, AL 36064Off Market
- $532,1004 bd2 ba3.2k sqft29 Double Oak Ave, Pike Road, AL 36064Off Market
- $--5 bd4 ba3.6k sqft79 Double Oak Ave, Pike Road, AL 36064Sold
- $554,500-- bd3 ba3.2k sqft35 Double Oak Ave, Pike Road, AL 36064Off Market
A local agent can set up tours, give advice and negotiate with sellers.
Similar homes
- $899,9004 bd4 ba3.6k sqft464 Okfuski Trl, Pike Road, AL 36064For Sale
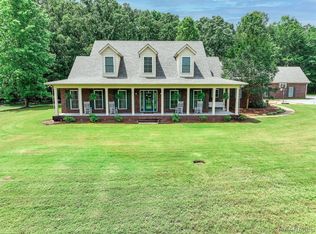 MLS ID #587071, Jennifer Atkins, New Waters Realty LLC. MAAR
 - $565,0005 bd4 ba2.8k sqft112 Woodridge Ave, Pike Road, AL 36064For Sale
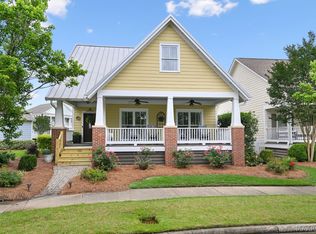 MLS ID #587136, Greg Adams, Lake Homes Realty of Cntrl Al.. MAAR
 - $549,0004 bd4 ba2.7k sqft49 Overbrook St, Pike Road, AL 36064For Sale
 MLS ID #587256, Jeff Dickey, New Waters Realty LLC. MAAR
 - $574,9994 bd4 ba2.6k sqft121 Hillbrook Dr, Pike Road, AL 36064For Sale
 MLS ID #582216, Emily Dees, ARC Realty. MAAR
 - $439,0004 bd3 ba2.2k sqft87 Double Oak Ave, Pike Road, AL 36064For SaleMLS ID #583947, Beth Poundstone, ARC Realty. MAAR
- $675,0005 bd4 ba3.3k sqft8901 Crescent Lodge Dr, Pike Road, AL 36064For SaleMLS ID #587781, Davis J. Bull, Real Broker, LLC.. MAAR
- $475,0004 bd3 ba2.4k sqft141 Hillbrook Dr, Pike Road, AL 36064For SaleMLS ID #584993, Jennifer Akridge, New Waters Realty LLC. MAAR
- $739,9007 bd4 ba4k sqft547 Grand Ave, Pike Road, AL 36064For SaleMLS ID #587962, Cassandra Crosby, New Waters Realty LLC. MAAR
- $499,0004 bd4 ba3k sqft2464 Marler Rd, Pike Road, AL 36064For SaleMLS ID #582076, Steven Dillard, RE/MAX Properties LLC. MAAR
- $430,0003 bd3 ba2.3k sqft47 Chapel Hill St, Pike Road, AL 36064For SaleMLS ID #586315, Rebecca McDonald, Partners Realty. MAAR
- $475,0004 bd4 ba3.3k sqft791 Chaseway Dr, Pike Road, AL 36064For SaleMLS ID #585653, Evan Taylor, New Waters Realty LLC. MAAR
- $389,9004 bd3 ba2.7k sqft51 Kingston Dr, Pike Road, AL 36064For SaleMLS ID #585094, Jeanell Tabb, Aronov Realty Brokerage Inc.. MAAR
- $405,0003 bd3 ba2.2k sqft118 Forest Glen Dr, Pike Road, AL 36064For SaleMLS ID #584728, Jeff Dickey, New Waters Realty LLC. MAAR
- $499,0004 bd4 ba2.8k sqft9612 Chobham Ct, Pike Road, AL 36064For SaleMLS ID #588561, Paige Mock, ARC Realty. MAAR
- $450,0004 bd4 ba2.7k sqft134 Laurelwood Dr, Pike Road, AL 36064For SaleMLS ID #584174, Ikrame Nali, Nali Realty Group. MAAR
- $425,0003 bd2 ba1.9k sqft88 Bright Spot St, Pike Road, AL 36064For SaleMLS ID #588196, Andrew Gerachis, New Waters Realty LLC. MAAR
- $599,9005 bd4 ba3.1k sqft254 Crosslake Way, Pike Road, AL 36064New ConstructionMAAR
- $429,0004 bd3 ba2.4k sqft9573 Lochworth Ct, Pike Road, AL 36064For SaleMLS ID #587947, Regena S. Hill, ARC Realty. MAAR
- $539,0004 bd3 ba3k sqft9238 Crescent Lodge Dr, Pike Road, AL 36064For SaleMLS ID #587021, Scott Koo, Scott Koo Realty. MAAR
- $579,9005 bd6 ba3.7k sqft91 Mullis Creek Dr, Pike Road, AL 36064For SaleMLS ID #585405, Rhonda Dismukes, DL Realty. MAAR
