Exceptional 3-level home with basement in the highly desirable Wynhurst community. This beautifully designed and well-maintained residence offers 5 BEDROOMS, 4 FULL BATHROOMS, AND 2 HALF BATHS, delivering an ideal blend of space, functionality, and modern luxury.
With approximately 3,571 SQFT OF LIVING SPACE (3,125 SQFT ABOVE GRADE AND 445 SQFT BELOW GRADE), this home provides room to live, work, and entertain with ease.
A grand entry with DOUBLE WOOD FRONT DOORS creates an impressive first impression. The open-concept main level features 7-INCH WIDE HARDWOOD FLOORING THROUGHOUT, abundant natural light, and a spacious living area anchored by a FIREPLACE, perfect for both relaxing and entertaining.
The kitchen is a true centerpiece, showcasing QUARTZ COUNTERTOPS, STAINLESS STEEL APPLIANCES, CUSTOM CABINETRY, AND A WALK-IN PANTRY, seamlessly flowing into a bright dining area overlooking the side yard.
The primary suite offers a private retreat with DUAL WALK-IN CLOSETS and a spa-like bath featuring DUAL VANITIES, WATER CLOSET, AND GLASS-ENCLOSED SHOWER. The main level also includes a PRIVATE EN-SUITE BEDROOM and a CONVENIENT GUEST HALF BATH.
Upstairs features THREE ADDITIONAL BEDROOMS, including ONE WITH ITS OWN EN-SUITE, an additional full bathroom, and a VERSATILE LOFT SPACE ideal for a second living area, office, or playroom.
The finished basement adds valuable flexibility with a LARGE BONUS ROOM—IDEAL FOR MEDIA ROOM, HOME GYM, OR ENTERTAINMENT SPACE, along with a half bath.
Additional highlights include a REAR-ENTRY 2-CAR GARAGE WITH STORAGE, COVERED PATIO, and a BEAUTIFULLY LANDSCAPED YARD.
Rare opportunity in Wynhurst—schedule your private showing today and submit your offer with confidence.
For sale
$690,000
7117 Fain Park Dr, Montgomery, AL 36117
5beds
3,571sqft
:
Get pre-qualified$4,180/mo
Multi Family, Single Family Residence
Built in 2022
6,534 Square Feet Lot
$670,800 Zestimate®
$193/sqft
$33/mo HOA
What's special
Guest half bathQuartz countertopsBeautifully landscaped yardWalk-in pantryCustom cabinetryAbundant natural lightStainless steel appliances
- 108 days |
- 284 |
- 7 |
Zillow last checked:
Listing updated:
Listed by:
Scott Koo 334-356-0787,
Scott Koo Realty
Source: MAAR,MLS#: 585726 Originating MLS: Montgomery Area Association Of Realtors
Originating MLS: Montgomery Area Association Of RealtorsFacts & features
Interior
Bedrooms & bathrooms
- Bedrooms: 5
- Bathrooms: 6
- Full bathrooms: 4
- 1/2 bathrooms: 2
Primary bedroom
- Level: First
Bedroom
- Level: First
Bedroom
- Level: Second
Bedroom
- Level: Second
Bedroom
- Level: Second
Bathroom
- Level: First
Bathroom
- Level: First
Bathroom
- Level: Second
Bathroom
- Level: Second
Bonus room
- Level: Other
Eat in kitchen
- Level: First
Great room
- Level: First
Half bath
- Level: First
Half bath
- Level: Other
Laundry
- Level: First
Loft
- Level: Second
Heating
- Central, Gas
Cooling
- Central Air, Ceiling Fan(s), Electric
Appliances
- Included: Dishwasher, Disposal, Gas Range, Microwave, Plumbed For Ice Maker, Range Hood, Self Cleaning Oven, Tankless Water Heater
- Laundry: Washer Hookup, Dryer Hookup
Features
- Double Vanity, High Ceilings, Pull Down Attic Stairs, Walk-In Closet(s), Kitchen Island
- Flooring: Tile, Wood
- Doors: Insulated Doors
- Windows: Double Pane Windows, Tinted Windows
- Basement: Finished
- Attic: Pull Down Stairs
- Number of fireplaces: 1
- Fireplace features: One, Gas Log
Interior area
- Total interior livable area: 3,571 sqft
Property
Parking
- Total spaces: 2
- Parking features: Attached, Driveway, Garage
- Attached garage spaces: 2
Features
- Levels: Three Or More
- Patio & porch: Covered, Patio
- Exterior features: Covered Patio, Fence, Storage
- Pool features: None
- Fencing: Privacy
Lot
- Size: 6,534 Square Feet
- Dimensions: 19 x 41 x 106 x 62 x 95
- Features: City Lot, Corner Lot, Subdivision
Details
- Parcel number: 0905221003008.000
Construction
Type & style
- Home type: SingleFamily
- Architectural style: Multi-Level
- Property subtype: Multi Family, Single Family Residence
Materials
- Brick, Fiber Cement
- Foundation: Basement, Slab
- Roof: Ridge Vents,Vented
Condition
- New construction: No
- Year built: 2022
Utilities & green energy
- Sewer: Public Sewer
- Water: Public
- Utilities for property: Cable Available, Electricity Available, Natural Gas Available, High Speed Internet Available
Green energy
- Energy efficient items: Radiant Attic Barrier, Doors, Solar Screens, Windows
Community & HOA
Community
- Security: Security System, Fire Alarm
- Subdivision: Wynhurst
HOA
- Has HOA: Yes
- HOA fee: $400 annually
Location
- Region: Montgomery
Financial & listing details
- Price per square foot: $193/sqft
- Date on market: 4/15/2026
- Cumulative days on market: 187 days
- Listing terms: Cash,Conventional,FHA,VA Loan
Estimated market value
$670,800
$637,000 - $704,000
$4,227/mo
Price history
| Date | Event | Price |
|---|---|---|
| 4/15/2026 | Listed for sale | $690,000-1.4%$193/sqft |
Source:  MAAR #585726 Report a problem MAAR #585726 Report a problem | ||
| 4/1/2026 | Listing removed | $699,900$196/sqft |
Source: MAAR #582775 Report a problem | ||
| 1/12/2026 | Listed for sale | $699,900$196/sqft |
Source: MAAR #582775 Report a problem | ||
| 12/8/2025 | Listing removed | $699,900$196/sqft |
Source: MAAR #579659 Report a problem | ||
| 11/16/2025 | Price change | $699,900-2.1%$196/sqft |
Source: MAAR #579659 Report a problem | ||
| 9/3/2025 | Listed for sale | $715,000-0.7%$200/sqft |
Source: MAAR #579659 Report a problem | ||
| 8/30/2025 | Listing removed | $720,000$202/sqft |
Source: MAAR #575735 Report a problem | ||
| 7/2/2025 | Price change | $720,000-1.4%$202/sqft |
Source: MAAR #575735 Report a problem | ||
| 4/25/2025 | Listed for sale | $730,000$204/sqft |
Source: MAAR #575735 Report a problem | ||
Public tax history
Tax history is unavailable.
Monthly payment
Est. payment
Payment breakdown
Explore the cost of this home by adjusting the details. Changes won't be saved.Climate risks
Neighborhood: 36117
Nearby schools
GreatSchools rating
- 8/10Halcyon Elementary SchoolGrades: PK-5Distance: 1.2 mi
- 4/10Carr Middle SchoolGrades: 6-8Distance: 3.1 mi
- 4/10Park Crossing High SchoolGrades: 9-12Distance: 3.5 mi
Schools provided by the listing agent
- Elementary: Halcyon Elementary School
- Middle: Carr Middle School,
- High: Park Crossing High School
Source: MAAR. This data may not be complete. We recommend contacting the local school district to confirm school assignments for this home.
- $532,700-- bd-- ba3.6k sqft7017 Fain Park Dr, Montgomery, AL 36117Off Market
- $439,0004 bd2 ba2k sqft7107 Fain Park Dr, Montgomery, AL 36117Sold
- $392,000-- bd1 ba2.1k sqft7140 Fain Park Loop, Montgomery, AL 36117Sold
- $383,000-- bd1 ba2.1k sqft7152 Fain Park Loop, Montgomery, AL 36117Sold
- $412,9003 bd2 ba2k sqft7134 Fain Park Loop, Montgomery, AL 36117Sold
- $455,000-- bd1 ba2.4k sqft7128 Fain Park Loop, Montgomery, AL 36117Sold
- $521,400-- bd3 ba3.2k sqft7115 Fain Park Dr, Montgomery, AL 36117Off Market
- $423,4005 bd2 ba2k sqft7111 Fain Park Dr, Montgomery, AL 36117Off Market
A local agent can set up tours, give advice and negotiate with sellers.
Similar homes

- $650,0005 bd4 ba3.8k sqft7100 Pinecrest Dr, Montgomery, AL 36117For Sale
 MLS ID #584668, Renee Richardson, Capital Rlty Grp River Region. MAAR
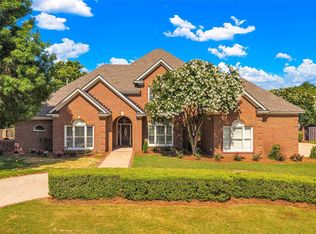
 - $742,9005 bd5 ba4.3k sqft7057 Old Southwick Pl, Montgomery, AL 36117For Sale
 MLS ID #588550, Stacy St. Cin, Securance Realty. MAAR
 - $639,9005 bd5 ba4.3k sqft6432 Wynwood Pl, Montgomery, AL 36117For Sale
 MLS ID #587787, Christy Parker, RE/MAX Town & Lake Realty. MAAR
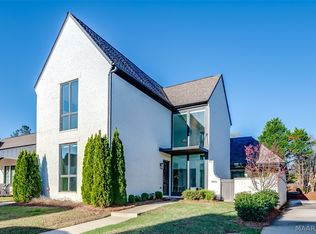
 - $469,9994 bd5 ba2.7k sqft7092 Fain Park Dr, Montgomery, AL 36117For Sale
 MLS ID #584510, Gloria Frazier, Gloria Frazier & Co. Realty. MAAR
 - $554,0004 bd4 ba3.1k sqft8456 Marsh Pointe Dr, Montgomery, AL 36117For SaleMLS ID #586854, Anna Kate Bowen, Aegis-Michaud Properties Inc. MAAR
- $675,0004 bd3 ba4.2k sqft8370 Timber Creek Dr, Pike Road, AL 36064For SaleMLS ID #587911, Dale Walker, Mossy Oak Prop Al Land Crafter. MAAR
- $675,0005 bd4 ba3.3k sqft8901 Crescent Lodge Dr, Pike Road, AL 36064For SaleMLS ID #587781, Davis J. Bull, Real Broker, LLC.. MAAR
- $579,9005 bd5 ba3.3k sqft8919 Register Rdg, Montgomery, AL 36117For SaleMLS ID #585546, Nicole Sloan, Coldwell Banker N Sloan Realty. MAAR
- $482,5004 bd5 ba3.8k sqft8700 Old Marsh Way, Montgomery, AL 36117For SaleMLS ID #586153, Jeffrey Wasserman, Capital Rlty Grp River Region. MAAR
- $549,9005 bd4 ba3.7k sqft8519 Twin Gables Dr, Montgomery, AL 36116For SaleMLS ID #588465, Rachel Barley, Partners Realty. MAAR
- $644,9004 bd4 ba3k sqft7788 Long Acre St, Montgomery, AL 36116For SaleMLS ID #587137, Michelle Willis, First Call Realty of Montg. MAAR
- $609,9005 bd4 ba3.2k sqft9101 Marston Way, Montgomery, AL 36117New ConstructionMAAR
- $439,0003 bd4 ba2.9k sqft8641 Lillian Pl, Montgomery, AL 36117For SaleMLS ID #586174, Beth Poundstone, ARC Realty. MAAR
- $739,9007 bd4 ba4k sqft547 Grand Ave, Pike Road, AL 36064For SaleMLS ID #587962, Cassandra Crosby, New Waters Realty LLC. MAAR
- $750,0004 bd3 ba4k sqft632 Horseshoe Curv, Pike Road, AL 36064For SaleMLS ID #585349, Beth Poundstone, ARC Realty. MAAR
- $579,9005 bd6 ba3.7k sqft91 Mullis Creek Dr, Pike Road, AL 36064For SaleMLS ID #585405, Rhonda Dismukes, DL Realty. MAAR
- $689,0005 bd5 ba4.3k sqft155 Sycamore Rdg, Wetumpka, AL 36093For SaleMLS ID #587436, Amy Schone, RE/MAX Town & Lake Realty. MAAR
- $349,9004 bd4 ba3.2k sqft421 Seminole Dr, Montgomery, AL 36117For SaleMLS ID #584674, Steve J. Jarrett, New Waters Realty LLC. MAAR
- $375,0004 bd3 ba2.7k sqft1960 Parkview Dr S, Montgomery, AL 36117For SaleMLS ID #586907, Ikrame Nali, Nali Realty Group. MAAR
- $345,0004 bd3 ba2.9k sqft6555 Eastwood Glen Dr, Montgomery, AL 36117For SaleMLS ID #587986, Sherry Weeks, ERA Weeks & Browning Realty. MAAR
