Here is your chance to own a beautiful home located in Pike Road. This property is move in ready and located in the highly desired community of Lochshire. As you step into the foyer, you will be greeted by hardwood floors that flow into the airy and spacious living room. The triple windows with transoms allow plenty of natural sunlight into the main living areas. The living room opens to the nice sized dining room and flows naturally to the functional kitchen. You will enjoy cooking in the generous sized kitchen with granite countertops, under cabinet lighting, and big working island. The stainless steel oven was replaced in 2020 and the sink in 2021. Did I mention there is no carpet in this home? That's right, hardwood floors in all the bedrooms also. The primary bedroom easily can fit a king sized bed and the ensuite bathroom boasts a custom shower that was installed in 2021. This home has several other updates as well, including: a new roof and power roof vent in Aug 2023, dining room and two front windows were replace in May 2023, crown molding throughout, recessed lights, double oven, and storm door. You can enjoy sitting outside under the covered porch which is perfect for relaxing, grilling or playing in the large fenced yard with your children and/or pets. Pike Road schools, fishing pond, close to shopping and dining are just a few benefits of living in this community. Don't let this one get away, make an appointment to see for yourself!
For sale
Price cut: $7K (9/3)
$358,000
9767 Farnham Dr, Pike Road, AL 36064
3beds
1,961sqft
Single Family Residence
Built in 2006
0.3 Acres Lot
$-- Zestimate®
$183/sqft
$35/mo HOA
What's special
Big working islandNice sized dining roomDouble ovenTriple windows with transomsUnder cabinet lightingCrown molding throughoutRecessed lights
- 65 days
- 161
- 6
Zillow last checked:
Listing updated:
Listed by:
Rebecca Murry 334-717-6984,
IronGate Real Estate
Source: MAAR,MLS#: 589175 Originating MLS: Montgomery Area Association Of Realtors
Originating MLS: Montgomery Area Association Of RealtorsFacts & features
Interior
Bedrooms & bathrooms
- Bedrooms: 3
- Bathrooms: 2
- Full bathrooms: 2
Primary bedroom
- Level: First
Bedroom
- Level: First
Bedroom
- Level: First
Bathroom
- Level: First
Bathroom
- Level: First
Dining room
- Level: First
Foyer
- Level: First
Kitchen
- Level: First
Laundry
- Level: First
Living room
- Level: First
Heating
- Central, Gas
Cooling
- Central Air, Ceiling Fan(s), Electric
Appliances
- Included: Double Oven, Dishwasher, Electric Cooktop, Electric Oven, Disposal, Gas Water Heater, Microwave, Plumbed For Ice Maker, Smooth Cooktop
- Laundry: Washer Hookup, Dryer Hookup
Features
- Pull Down Attic Stairs, Separate Shower, Walk-In Closet(s), Window Treatments, Kitchen Island
- Flooring: Tile, Wood
- Windows: Blinds, Double Pane Windows
- Attic: Pull Down Stairs
- Number of fireplaces: 1
- Fireplace features: One
Interior area
- Total interior livable area: 1,961 sqft
Property
Parking
- Total spaces: 2
- Parking features: Attached Carport, Driveway
- Carport spaces: 2
Features
- Levels: One
- Stories: 1
- Patio & porch: Covered, Patio, Porch
- Exterior features: Covered Patio, Fence, Porch, Storage
- Pool features: None
- Fencing: Privacy
Lot
- Size: 0.3 Acres
- Dimensions: 62.82 x 172.68
- Features: City Lot, Mature Trees, Subdivision
Details
- Parcel number: 0804194001009.000
Construction
Type & style
- Home type: SingleFamily
- Architectural style: One Story
- Property subtype: Single Family Residence
Materials
- Brick
- Foundation: Slab
Condition
- New construction: No
- Year built: 2006
Utilities & green energy
- Sewer: Public Sewer
- Water: Public
- Utilities for property: Cable Available, Electricity Available, Natural Gas Available
Green energy
- Energy efficient items: Windows
Community & HOA
Community
- Security: Fire Alarm
- Subdivision: Lochshire
HOA
- Has HOA: Yes
- HOA fee: $425 annually
Location
- Region: Pike Road
Financial & listing details
- Price per square foot: $183/sqft
- Tax assessed value: $296,400
- Annual tax amount: $2,004
- Date on market: 8/5/2026
- Cumulative days on market: 65 days
- Listing terms: Cash,Conventional,FHA,VA Loan
- Road surface type: Paved
Estimated market value
Not available
Estimated sales range
Not available
Not available
Price history
| Date | Event | Price |
|---|---|---|
| 9/3/2026 | Price change | $358,000-1.9%$183/sqft |
Source:  MAAR #589175 Report a problem MAAR #589175 Report a problem | ||
| 8/5/2026 | Listed for sale | $365,000+9%$186/sqft |
Source: MAAR #589175 Report a problem | ||
| 1/21/2024 | Listing removed | -- |
Source: MAAR #549219 Report a problem | ||
| 12/15/2023 | Listed for sale | $335,000$171/sqft |
Source: MAAR #549219 Report a problem | ||
| 12/7/2023 | Listing removed | -- |
Source: MAAR #549219 Report a problem | ||
| 11/21/2023 | Listed for sale | $335,000+34.1%$171/sqft |
Source: MAAR #549219 Report a problem | ||
| 9/3/2020 | Sold | $249,900$127/sqft |
Source: Public Record Report a problem | ||
| 7/20/2020 | Pending sale | $249,900$127/sqft |
Source: Capital Rlty Grp River Region #472201 Report a problem | ||
| 5/16/2020 | Listed for sale | $249,900+9.4%$127/sqft |
Source: Capital Rlty Grp River Region #472201 Report a problem | ||
| 10/23/2017 | Sold | $228,500-4.4%$117/sqft |
Source: Public Record Report a problem | ||
| 8/21/2017 | Listed for sale | $239,000$122/sqft |
Source: Partners Realty #419750 Report a problem | ||
| 8/21/2017 | Pending sale | $239,000$122/sqft |
Source: Partners Realty #419750 Report a problem | ||
| 8/17/2017 | Pending sale | $239,000$122/sqft |
Source: Partners Realty #419750 Report a problem | ||
| 8/1/2017 | Listed for sale | $239,000$122/sqft |
Source: Partners Realty #419750 Report a problem | ||
Public tax history
| Year | Property taxes | Tax assessment |
|---|---|---|
| 2025 | $2,004 +5.4% | $29,640 +5.3% |
| 2024 | $1,902 -0.1% | $28,160 -0.1% |
| 2023 | $1,903 +51.5% | $28,180 +8.6% |
| 2022 | $1,256 +7.6% | $25,940 |
| 2021 | $1,167 +5.3% | -- |
| 2020 | $1,108 +1.4% | $22,980 |
| 2019 | $1,093 +3.9% | -- |
| 2018 | $1,052 +22.7% | $21,860 -50.8% |
| 2017 | $857 | $44,400 +118.7% |
| 2014 | $857 -1.8% | $20,300 +0.3% |
| 2013 | $873 | $20,230 |
| 2011 | -- | -- |
Find assessor info on the county website
Monthly payment
Est. payment
Payment breakdown
Explore the cost of this home by adjusting the details. Changes won't be saved.Climate risks
Neighborhood: 36064
Nearby schools
Schools provided by the listing agent
- Elementary: Pike Road School
- Middle: Pike Road School,
- High: Pike Road High School
Source: MAAR. This data may not be complete. We recommend contacting the local school district to confirm school assignments for this home.


Similar homes
- $315,0003 bd2 ba1.7k sqft9664 Stockwell Dr, Pike Road, AL 36064For Sale
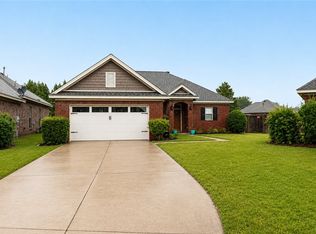 MLS ID #182054, COURTNEY JIMMERSON, KELLER WILLIAMS REALTY AUBURN OPELIKA. LCMLS
 - $--4 bd4 ba2.3k sqft19 Bright Spot St, Pike Road, AL 36064Auction
 Xome
Xome - $424,9004 bd3 ba2.4k sqft9573 Lochworth Ct, Pike Road, AL 36064For Sale
 MLS ID #587947, Regena S. Hill, ARC Realty. MAAR
 - $403,9004 bd3 ba2.3k sqft9073 Black Cherry Trl, Pike Road, AL 36064For Sale
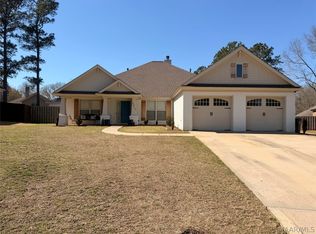 MLS ID #584290, Cody Eiland, Katherine Madison Co., LLC.. MAAR
