You will love this amazing 3 bedroom, 3 bath one owner home located in the highly desirable and convenient Woodland Creek neighborhood in Pike Road. This home features beautiful wood floors, plush carpet in the bedrooms, a study/office on the first floor and an upstairs bonus room, all in an open floor plan that is flexible and convenient in it's use. Do you need a 4th bedroom? The upstairs bonus room could easily be used for that purpose as well as a 2nd office space, family room, game room or just a personal get-away space. It includes the use of the fabulous Woodland Creek Club House that features various pool activities, work out equipment, a dog run and many other enjoyable activities. Call me or your favorite Realtor to view this wonderful home.
For sale
Price cut: $7K (10/8)
$362,900
9338 Crescent Lodge Cir, Pike Road, AL 36064
3beds
2,270sqft
Single Family Residence
Built in 2022
8,276 Square Feet Lot
$-- Zestimate®
$160/sqft
$65/mo HOA
What's special
Beautiful wood floorsUpstairs bonus room
- 214 days
- 148
- 4
Zillow last checked:
Listing updated:
Listed by:
Larry Alford 334-245-9300,
Corwin Realty Group
Source: MAAR,MLS#: 584585 Originating MLS: Montgomery Area Association Of Realtors
Originating MLS: Montgomery Area Association Of RealtorsFacts & features
Interior
Bedrooms & bathrooms
- Bedrooms: 3
- Bathrooms: 3
- Full bathrooms: 3
Primary bedroom
- Level: First
Bedroom
- Level: First
Bedroom
- Level: First
Bathroom
- Level: First
Bathroom
- Level: First
Bathroom
- Level: Second
Bonus room
- Level: Second
Breakfast room nook
- Level: First
Family room
- Level: First
Kitchen
- Level: First
Office
- Level: First
Heating
- Central, Electric
Cooling
- Central Air, Ceiling Fan(s), Electric
Appliances
- Included: Dishwasher, Electric Range, Electric Water Heater, Disposal, Microwave Hood Fan, Microwave, Plumbed For Ice Maker, Smooth Cooktop, Self Cleaning Oven
- Laundry: Washer Hookup, Dryer Hookup
Features
- Attic, Double Vanity, Garden Tub/Roman Tub, High Ceilings, Pull Down Attic Stairs, Storage, Separate Shower, Walk-In Closet(s), Window Treatments, Breakfast Bar
- Flooring: Carpet, Tile, Wood
- Windows: Blinds, Double Pane Windows
- Attic: Pull Down Stairs
- Number of fireplaces: 1
- Fireplace features: One
Interior area
- Total interior livable area: 2,270 sqft
Property
Parking
- Total spaces: 2
- Parking features: Attached, Garage
- Attached garage spaces: 2
Features
- Levels: One
- Stories: 1
- Patio & porch: Covered, Patio, Porch
- Exterior features: Covered Patio, Porch
- Pool features: None
Lot
- Size: 8,276 Square Feet
- Features: City Lot
Details
- Parcel number: 0809294008004.000
Construction
Type & style
- Home type: SingleFamily
- Architectural style: One Story
- Property subtype: Single Family Residence
Materials
- Brick, HardiPlank Type
- Foundation: Slab
- Roof: Vented
Condition
- New construction: No
- Year built: 2022
Utilities & green energy
- Sewer: Public Sewer
- Water: Public
- Utilities for property: Electricity Available
Green energy
- Energy efficient items: Windows
Community & HOA
Community
- Security: Fire Alarm
- Subdivision: Woodland Creek
HOA
- Has HOA: Yes
- HOA fee: $390 semi-annually
Location
- Region: Pike Road
Financial & listing details
- Price per square foot: $160/sqft
- Tax assessed value: $398,600
- Annual tax amount: $2,476
- Date on market: 3/16/2026
- Cumulative days on market: 221 days
- Listing terms: Cash,Conventional,FHA,VA Loan
- Road surface type: Paved
Estimated market value
Not available
Estimated sales range
Not available
Not available
Price history
| Date | Event | Price |
|---|---|---|
| 10/8/2026 | Price change | $362,900-1.9%$160/sqft |
Source:  MAAR #584585 Report a problem MAAR #584585 Report a problem | ||
| 9/9/2026 | Price change | $369,900-2.6%$163/sqft |
Source: MAAR #584585 Report a problem | ||
| 8/26/2026 | Price change | $379,900-2.6%$167/sqft |
Source: MAAR #584585 Report a problem | ||
| 6/18/2026 | Price change | $389,900-1.5%$172/sqft |
Source: MAAR #584585 Report a problem | ||
| 4/15/2026 | Price change | $395,900-2%$174/sqft |
Source: MAAR #584585 Report a problem | ||
| 3/16/2026 | Listed for sale | $403,900+14.8%$178/sqft |
Source: MAAR #584585 Report a problem | ||
| 2/25/2022 | Sold | $351,870+0.4%$155/sqft |
Source: Public Record Report a problem | ||
| 9/3/2021 | Listing removed | -- |
Source: MAAR #499337 Report a problem | ||
| 7/21/2021 | Listed for sale | $350,400$154/sqft |
Source: MAAR #499337 Report a problem | ||
Public tax history
| Year | Property taxes | Tax assessment |
|---|---|---|
| 2025 | $2,476 +0.7% | $39,860 +0.7% |
| 2024 | $2,459 +6.1% | $39,580 +6.1% |
| 2023 | $2,318 +479.4% | $37,320 +366.5% |
| 2022 | $400 | $8,000 |
| 2021 | $400 | -- |
Find assessor info on the county website
Monthly payment
Est. payment
Payment breakdown
Explore the cost of this home by adjusting the details. Changes won't be saved.Climate risks
Neighborhood: 36064
Nearby schools
Schools provided by the listing agent
- Elementary: Pike Road School
- Middle: Pike Road School,
- High: Pike Road High School
Source: MAAR. This data may not be complete. We recommend contacting the local school district to confirm school assignments for this home.

Similar homes
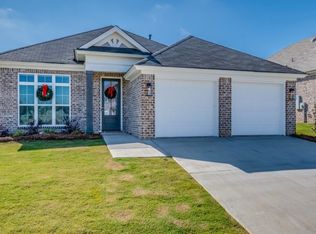
- $369,9003 bd3 ba2.2k sqft7315 Birch Creek Trl, Pike Road, AL 36064For Sale
 MLS ID #588926, Davis J. Bull, Real Broker, LLC.. MAAR
 - $358,0003 bd2 ba1.9k sqft9767 Farnham Dr, Pike Road, AL 36064For Sale
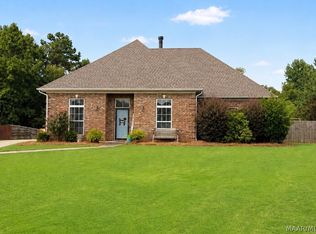 MLS ID #589175, Rebecca Murry, IronGate Real Estate. MAAR
 - $403,9004 bd3 ba2.3k sqft9073 Black Cherry Trl, Pike Road, AL 36064For Sale
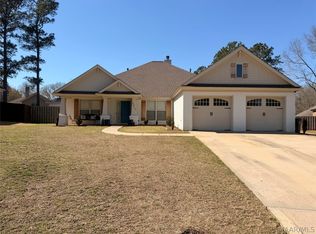 MLS ID #584290, Cody Eiland, Katherine Madison Co., LLC.. MAAR
 - $394,9004 bd4 ba2.9k sqft280 Melison Dr, Pike Road, AL 36064For Sale
 MLS ID #590782, Rachel Park, Scott Koo Realty. MAAR
