Welcome to 9331 Crescent Lodge, where timeless design meets modern comfort in the highly sought-after Woodland Creek community and Pike Road School System. Freshly repainted in 2026, this beautifully appointed 3-bedroom, 2.5-bath residence showcases quality finishes, thoughtful upgrades, and smart-home technology throughout.
The open-concept floor plan is filled with natural light and highlighted by soaring ceilings, creating an inviting space for both everyday living and effortless entertaining. Anchored by a striking fireplace, the spacious great room flows seamlessly into an impressive chef's kitchen featuring upgraded cabinetry, quartz and granite countertops, stainless steel appliances, a gas cooktop, upgraded dishwasher, abundant workspace, and an oversized island with generous bar seating.
The private primary suite offers a peaceful retreat with a spa-inspired bath featuring dual vanities, a soaking tub, a beautifully tiled walk-in shower, and elegant finishes. Two additional bedrooms provide exceptional flexibility for guests, a dedicated office, fitness space, or creative studio.
Designed for today's lifestyle, the home also includes double-pane windows, a Ring security system with Ring doorbell, and a myQ smart garage system allowing remote access from virtually anywhere. Step outside to the covered patio with ceiling fan—an ideal extension of the living space for morning coffee, outdoor dining, or relaxing at the end of the day.
Residents of Woodland Creek enjoy an exceptional collection of amenities, including a resort-style swimming pool, splash pad, state-of-the-art fitness center, playgrounds, walking trails, and a bark park. Conveniently located near shopping, dining, and everyday conveniences, 9331 Crescent Lodge offers the perfect blend of refined style, modern convenience, and one of Pike Road's most desirable community lifestyles.
This is the one you've been waiting for. Schedule your private showing today.
Under contract
Price cut: $5K (9/17)
$359,900
9331 Crescent Lodge Cir, Pike Road, AL 36064
3beds
1,913sqft
Single Family Residence
Built in 2021
9,583 Square Feet Lot
$354,700 Zestimate®
$188/sqft
$65/mo HOA
What's special
Resort-style swimming poolSmart-home technology throughoutSplash padTwo additional bedroomsThoughtful upgradesElegant finishesStriking fireplace
- 86 days
- 397
- 12
Zillow last checked:
Listing updated:
Listed by:
Leslie Zeanah 334-799-0210,
IronGate Real Estate
Source: MAAR,MLS#: 588840 Originating MLS: Montgomery Area Association Of Realtors
Originating MLS: Montgomery Area Association Of RealtorsFacts & features
Interior
Bedrooms & bathrooms
- Bedrooms: 3
- Bathrooms: 3
- Full bathrooms: 2
- 1/2 bathrooms: 1
Primary bedroom
- Level: First
Bedroom
- Level: First
Bedroom
- Level: First
Bathroom
- Level: First
Bathroom
- Level: First
Breakfast room nook
- Level: First
Foyer
- Level: First
Great room
- Level: First
Half bath
- Level: First
Laundry
- Level: First
Mud room
- Level: First
Utility room
- Level: First
Heating
- Central, Gas
Cooling
- Central Air, Electric
Appliances
- Included: Dishwasher, Disposal, Gas Range, Gas Water Heater, Microwave Hood Fan, Microwave, Plumbed For Ice Maker, Smooth Cooktop, Self Cleaning Oven
- Laundry: Washer Hookup, Dryer Hookup
Features
- Attic, Tray Ceiling(s), Double Vanity, Garden Tub/Roman Tub, High Ceilings, Linen Closet, Pull Down Attic Stairs, Storage, Separate Shower, Walk-In Closet(s), Window Treatments, Breakfast Bar
- Flooring: Carpet, Tile, Wood
- Windows: Blinds, Double Pane Windows
- Attic: Pull Down Stairs
- Number of fireplaces: 1
- Fireplace features: One, Gas Starter
Interior area
- Total interior livable area: 1,913 sqft
Property
Parking
- Total spaces: 2
- Parking features: Attached, Garage, Garage Door Opener
- Attached garage spaces: 2
Features
- Levels: One
- Stories: 1
- Patio & porch: Covered, Patio
- Exterior features: Covered Patio
- Pool features: Community, Pool
Lot
- Size: 9,583 Square Feet
- Dimensions: 58 x 148 x 60 x 148
- Features: City Lot, Subdivision
Details
- Parcel number: 0809294006031.000
Construction
Type & style
- Home type: SingleFamily
- Architectural style: One Story
- Property subtype: Single Family Residence
Materials
- HardiPlank Type, Stone
- Foundation: Slab
- Roof: Vented
Condition
- Under Construction
- New construction: No
- Year built: 2021
Details
- Builder model: Red Rock I
- Builder name: Lowder New Homes
Utilities & green energy
- Sewer: Public Sewer
- Water: Public
- Utilities for property: Cable Available, Electricity Available, Natural Gas Available
Green energy
- Energy efficient items: Windows
Community & HOA
Community
- Features: Pool
- Security: Security System, Fire Alarm
- Subdivision: Woodland Creek
HOA
- Has HOA: Yes
- HOA fee: $390 semi-annually
Location
- Region: Pike Road
Financial & listing details
- Price per square foot: $188/sqft
- Tax assessed value: $343,800
- Annual tax amount: $2,331
- Date on market: 7/22/2026
- Cumulative days on market: 87 days
- Listing terms: Cash,Conventional,FHA,VA Loan
- Road surface type: Paved
Estimated market value
$354,700
$337,000 - $372,000
$2,368/mo
Price history
| Date | Event | Price |
|---|---|---|
| 10/7/2026 | Contingent | $359,900$188/sqft |
Source:  MAAR #588840 Report a problem MAAR #588840 Report a problem | ||
| 9/17/2026 | Price change | $359,900-1.4%$188/sqft |
Source: MAAR #588840 Report a problem | ||
| 8/25/2026 | Price change | $364,900-1.1%$191/sqft |
Source: MAAR #588840 Report a problem | ||
| 7/22/2026 | Listed for sale | $368,900+25.1%$193/sqft |
Source: MAAR #588840 Report a problem | ||
| 6/21/2021 | Sold | $294,925+0.3%$154/sqft |
Source: Public Record Report a problem | ||
| 2/9/2021 | Listed for sale | $293,900$154/sqft |
Source: MAAR #488409 Report a problem | ||
Public tax history
| Year | Property taxes | Tax assessment |
|---|---|---|
| 2025 | $2,331 -0.2% | $34,380 -0.2% |
| 2024 | $2,337 +7.1% | $34,460 +7% |
| 2023 | $2,182 +50.4% | $32,220 +11% |
| 2022 | $1,451 +262.8% | $29,020 |
| 2021 | $400 | -- |
Find assessor info on the county website
Monthly payment
Est. payment
Payment breakdown
Explore the cost of this home by adjusting the details. Changes won't be saved.Climate risks
Neighborhood: 36064
Nearby schools
Schools provided by the listing agent
- Elementary: Pike Road School
- Middle: Pike Road School,
- High: Pike Road High School
Source: MAAR. This data may not be complete. We recommend contacting the local school district to confirm school assignments for this home.
Similar homes
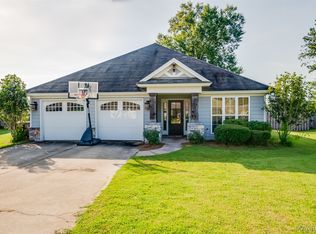
- $325,0003 bd2 ba1.6k sqft9163 White Poplar Cir, Pike Road, AL 36064For Sale
 MLS ID #589816, Staci Rogers, Reid & Davis Realtors, LLC.. MAAR
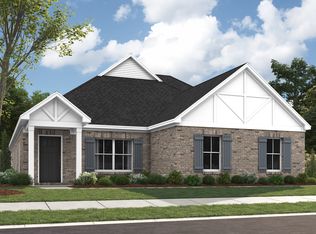
 - from $382,8994 bd3 ba2.3k sqftSherfield Plan, Abbington, Pike Road, AL 36064New Construction
 Stone Martin Builders
 - $341,9004 bd3 ba2k sqft161 Patriot Pl, Pike Road, AL 36064For Sale
 MLS ID #589129, Ron Hudak, ARC Realty. MAAR
 - $379,0005 bd3 ba2.6k sqft804 Edmund Ln, Pike Road, AL 36064For Sale
 MLS ID #589604, Kristie Pearson, RE/MAX Properties II. MAAR
