You’ll love this beautiful 3-bedroom, 2-bath home in Stoneybrooke!
From the moment you walk in, you’ll notice the gorgeous hardwood floors, soaring 10-foot ceilings, and cozy fireplace with a custom mantle and built-in TV nook. Large windows let in tons of natural light, giving the whole home a bright and welcoming feel.
The kitchen is a real highlight, featuring granite countertops, and lots of custom cabinets—perfect for cooking and entertaining. There’s also a formal dining room, a breakfast nook for casual meals, and a flex room that can be whatever you need: an office, playroom, or hobby space.
The spacious primary suite is a true retreat, complete with a private study, a large walk-in closet, and a spa-like bathroom with a rainhead shower and jetted tub. It’s all about comfort and style here!
Other great features include a surround sound system, energy-efficient spray foam insulation in the attic, and a spacious patio that’s perfect for relaxing or entertaining guests.
Located in a quiet, friendly community with walking trails, a fishing lake, and a playground. Plus, you’re just minutes from EastChase, Chantilly Parkway, movie theaters, and lots of great dining spots.
This home has so much to offer—you’ve got to see it for yourself!
For sale
$306,000
206 Stoneybrooke Way, Montgomery, AL 36117
3beds
2,329sqft
Single Family Residence
Built in 2006
10,018 Square Feet Lot
$297,800 Zestimate®
$131/sqft
$26/mo HOA
What's special
Built-in tv nookJetted tubSpacious patioFormal dining roomBreakfast nookSurround sound systemLarge walk-in closet
- 371 days
- 173
- 15
Zillow last checked:
Listing updated:
Listed by:
Shindeok Jeong 334-787-9856,
J Realty Group, LLC.
Source: MAAR,MLS#: 580519 Originating MLS: Montgomery Area Association Of Realtors
Originating MLS: Montgomery Area Association Of RealtorsFacts & features
Interior
Bedrooms & bathrooms
- Bedrooms: 3
- Bathrooms: 2
- Full bathrooms: 2
Primary bedroom
- Level: First
Bedroom
- Level: First
Bedroom
- Level: First
Breakfast room nook
- Level: First
Dining room
- Level: First
Kitchen
- Level: First
Living room
- Level: First
Heating
- Central, Electric
Cooling
- Central Air, Electric
Appliances
- Included: Gas Water Heater
Features
- Flooring: Carpet, Tile, Wood
Interior area
- Total interior livable area: 2,329 sqft
Property
Parking
- Total spaces: 2
- Parking features: Attached, Garage
- Attached garage spaces: 2
Features
- Levels: One
- Stories: 1
- Patio & porch: Covered, Patio
- Exterior features: Covered Patio, Fully Fenced, Fence, IrrigationSprinklers, Storage
- Pool features: None
- Fencing: Full,Privacy
- On waterfront: Yes
- Waterfront features: Pond
Lot
- Size: 10,018 Square Feet
- Dimensions: 66 x 130 x 95 x 139
- Features: City Lot, Sprinklers In Ground
Details
- Additional structures: Storage
- Parcel number: 0906132000001.018
Construction
Type & style
- Home type: SingleFamily
- Architectural style: One Story
- Property subtype: Single Family Residence
Materials
- Brick
- Foundation: Slab
Condition
- New construction: No
- Year built: 2006
Utilities & green energy
- Sewer: Public Sewer
- Water: Public
- Utilities for property: Cable Available
Community & HOA
Community
- Subdivision: Stoneybrooke Plantation
HOA
- Has HOA: Yes
- Services included: See Agent
- HOA fee: $156 semi-annually
Location
- Region: Montgomery
Financial & listing details
- Price per square foot: $131/sqft
- Tax assessed value: $305,400
- Annual tax amount: $2,962
- Date on market: 10/6/2025
- Cumulative days on market: 372 days
- Listing terms: Cash,Conventional,FHA,VA Loan
Estimated market value
$297,800
$283,000 - $313,000
$2,088/mo
Price history
| Date | Event | Price |
|---|---|---|
| 12/23/2025 | Listing removed | $2,400$1/sqft |
Source: Zillow Rentals Report a problem | ||
| 11/25/2025 | Listed for rent | $2,400$1/sqft |
Source: Zillow Rentals Report a problem | ||
| 10/31/2025 | Price change | $306,000-1.3%$131/sqft |
Source:  MAAR #580519 Report a problem MAAR #580519 Report a problem | ||
| 10/20/2025 | Price change | $309,999-3.1%$133/sqft |
Source: MAAR #580519 Report a problem | ||
| 10/6/2025 | Listed for sale | $320,000+12.3%$137/sqft |
Source: MAAR #580519 Report a problem | ||
| 9/12/2022 | Sold | $285,000-1.2%$122/sqft |
Source: Public Record Report a problem | ||
| 8/4/2022 | Contingent | $288,500$124/sqft |
Source: MAAR #523020 Report a problem | ||
| 7/29/2022 | Listed for sale | $288,500+20.3%$124/sqft |
Source: MAAR #523020 Report a problem | ||
| 8/21/2019 | Listing removed | $239,900$103/sqft |
Source: Thomas & Land Real Est Grp LLC #443901 Report a problem | ||
| 6/26/2019 | Price change | $239,900-4%$103/sqft |
Source: Thomas & Land Real Est Grp LLC #443901 Report a problem | ||
| 4/22/2019 | Price change | $249,900-2.2%$107/sqft |
Source: Thomas & Land Real Est Grp LLC #443901 Report a problem | ||
| 2/21/2019 | Price change | $255,500-0.9%$110/sqft |
Source: Thomas & Land Real Est Grp LLC #443901 Report a problem | ||
| 1/7/2019 | Price change | $257,900-0.8%$111/sqft |
Source: Thomas & Land Real Est Grp LLC #443901 Report a problem | ||
| 11/5/2018 | Listed for sale | $260,000+229.1%$112/sqft |
Source: Elite Realty, LLC. #443901 Report a problem | ||
| 11/24/2015 | Sold | $79,000-68.1%$34/sqft |
Source: Public Record Report a problem | ||
| 6/30/2006 | Sold | $247,579$106/sqft |
Source: Public Record Report a problem | ||
Public tax history
| Year | Property taxes | Tax assessment |
|---|---|---|
| 2025 | $2,962 -1.1% | $61,080 -1.1% |
| 2024 | $2,995 +7.8% | $61,760 +7.8% |
| 2023 | $2,778 +210.2% | $57,280 +123.2% |
| 2022 | $896 +7.8% | $25,660 |
| 2021 | $831 +1.2% | -- |
| 2020 | $821 +1.2% | $23,620 |
| 2019 | $811 +2.9% | -- |
| 2018 | $788 -6% | $22,720 -51.3% |
| 2017 | $838 | $46,680 +106.1% |
| 2014 | $838 +6.7% | $22,650 -1.8% |
| 2013 | $786 | $23,060 |
| 2011 | -- | -- |
Find assessor info on the county website
Monthly payment
Est. payment
Payment breakdown
Explore the cost of this home by adjusting the details. Changes won't be saved.Climate risks
Neighborhood: 36117
Nearby schools
Schools provided by the listing agent
- Elementary: Garrett Elementary School
- Middle: Carr Middle School,
- High: Park Crossing High School
Source: MAAR. This data may not be complete. We recommend contacting the local school district to confirm school assignments for this home.
- $288,8003 bd1 ba2.1k sqft212 Stoneybrooke Way, Montgomery, AL 36117Off Market
- $296,4004 bd2 ba2.1k sqft10601 Harcourt Trce, Montgomery, AL 36117Off Market

- $293,4004 bd2 ba2k sqft10605 Harcourt Trce, Montgomery, AL 36117Off Market
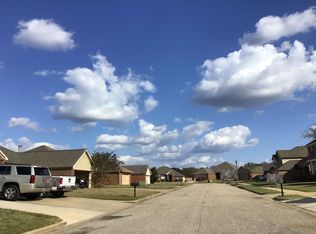
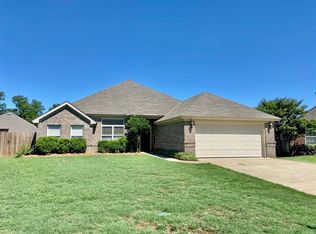
- $283,3004 bd2 ba1.9k sqft10637 Harcourt Trce, Montgomery, AL 36117Off Market
Similar homes
- $324,9004 bd3 ba2.7k sqft224 Stoneybrooke Way, Montgomery, AL 36117For Sale
 MLS ID #589487, Amber K. Jones, Pivot Realty. MAAR
 - $315,0003 bd2 ba2.1k sqft7363 Old Barn Rd, Montgomery, AL 36117For Sale
 MLS ID #590917, Davis J. Bull, Real Broker, LLC.. MAAR
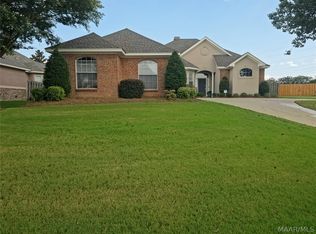
 - $309,9003 bd3 ba2.3k sqft8512 Pipit Ct, Montgomery, AL 36117For Sale
 MLS ID #589355, Jon Adair, Adair Realty Management LLC.. MAAR

 - $324,0004 bd2 ba2.1k sqft1090 Autumn Ridge Rd, Montgomery, AL 36117For Sale
 MLS ID #182108, COURTNEY JIMMERSON, KELLER WILLIAMS REALTY AUBURN OPELIKA. LCMLS
