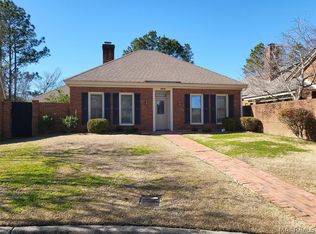
CUSTOM GARDEN HOME LOCATED ON A QUIET CUL DE SAC LOT. LARGE GREAT ROOM WITH SKYLIGHTS, WITH STACKED STONE FIREPLACE, LARGE DINING ROOM WITH MIRRORED WALL, WITH AN ATTRACTIVE KITCHEN AREA WITH BAY WINDOW SEATING AREA,GRANITE COUNTERS, FULLY FUNCTIONAL KITCHEN, PANTRY AS WELL.
9FT CEILINGS HUGE FIREPLACE AREA, SEATING AREA, PLANTATION SHUTTERS.
ENTERTAINMENT BRICK PATIO AREA AND COURTYARD AREA OFF OF THE GREAT ROOM AREA.
LARGE BEDROOM TO THE RIGHT OFF THE HALLWAY WITH WALK IN CLOSET AND SKYLIGHTS, WITH DOUBLE CLOSETS AND PRIVATE BATHROOM.
MASTER BEDROOM IS VERY LARGE. KARISTAN VINYL PLANK FLOORING IN MOST AREAS OF THE HOME.LAUNDRY ROOM BETWEEN THE BEDROOMS, WITH PULL DOWN IRONING BOARD AND STORAGE AREA.
MASTER HAS VAULTED CEILINGS, DOUBLE GLASS DOORS LEADS A TO PRIVATE COURTYARD AREA
MASTER BATH HAS RAISED BATH SPA GARDEN TUB, HIS AND HERS SINKS, HUGE WALK IN CLOSET AND SHOWER AREA WITH SITTING AREA AND EXTRA SHOWER HEADS.
For sale
$250,000
1524 Charleton Dr, Montgomery, AL 36106
2beds
2,261sqft
Single Family Residence
Built in 1986
8,712 Square Feet Lot
$-- Zestimate®
$111/sqft
$8/mo HOA
What's special
Stacked stone fireplaceHuge fireplace areaEntertainment brick patio areaDouble closetsHis and hers sinksFully functional kitchenSeating area
- 1 day |
- 99 |
- 3 |
Likely to sell faster than
Zillow last checked:
Listing updated:
Listed by:
Bo Goodson 334-551-0225,
The Goodson Group
Source: MAAR,MLS#: 588462 Originating MLS: Montgomery Area Association Of Realtors
Originating MLS: Montgomery Area Association Of RealtorsLoading...
Facts & features
Interior
Bedrooms & bathrooms
- Bedrooms: 2
- Bathrooms: 2
- Full bathrooms: 2
Primary bedroom
- Level: First
Bedroom
- Level: First
Bathroom
- Level: First
Bathroom
- Level: First
Breakfast room nook
- Level: First
Dining room
- Level: First
Great room
- Level: First
Kitchen
- Level: First
Utility room
- Level: First
Heating
- Central, Gas
Cooling
- Central Air, Ceiling Fan(s), Gas
Appliances
- Included: Dishwasher, Electric Range, Disposal, Gas Water Heater, Microwave, Plumbed For Ice Maker, Refrigerator
- Laundry: Washer Hookup, Dryer Hookup
Features
- Tray Ceiling(s), Double Vanity, Garden Tub/Roman Tub, High Ceilings, Jetted Tub, Linen Closet, Shutters, Skylights, Separate Shower, Walk-In Closet(s), Workshop, Window Treatments, Kitchen Island, Programmable Thermostat
- Flooring: Brick, Carpet
- Windows: Blinds, Plantation Shutters, Skylight(s), Window Treatments
- Number of fireplaces: 1
- Fireplace features: One
Interior area
- Total interior livable area: 2,261 sqft
Property
Parking
- Total spaces: 2
- Parking features: Attached, Garage, Garage Door Opener
- Attached garage spaces: 2
Features
- Levels: One
- Stories: 1
- Patio & porch: Covered, Enclosed, Patio, Porch
- Exterior features: Covered Patio, Fence, Porch, Patio, Storage
- Pool features: None
- Fencing: Privacy
Lot
- Size: 8,712 Square Feet
- Dimensions: 126 x 149 x 100 x 33
- Features: City Lot, Corner Lot, Mature Trees, Subdivision
Details
- Additional structures: Workshop
- Parcel number: 1005221000046.000
Construction
Type & style
- Home type: SingleFamily
- Architectural style: One Story,Patio Home
- Property subtype: Single Family Residence
Materials
- Brick, Wood Siding
- Foundation: Slab
Condition
- New construction: No
- Year built: 1986
Utilities & green energy
- Sewer: Public Sewer
- Water: Public
- Utilities for property: Cable Available, Electricity Available, Natural Gas Available, High Speed Internet Available
Community & HOA
Community
- Subdivision: Rosemary
HOA
- Has HOA: Yes
- HOA fee: $100 annually
Location
- Region: Montgomery
Financial & listing details
- Price per square foot: $111/sqft
- Tax assessed value: $257,200
- Annual tax amount: $1,175
- Date on market: 7/8/2026
- Cumulative days on market: 100 days
- Listing terms: Cash,Conventional,FHA,VA Loan
- Road surface type: Paved
Estimated market value
Not available
Estimated sales range
Not available
Not available
Price history
| Date | Event | Price |
|---|---|---|
| 7/9/2026 | Listed for rent | $1,875$1/sqft |
Source: MAAR #588463 Report a problem | ||
| 7/8/2026 | Listed for sale | $250,000-3.8%$111/sqft |
Source:  MAAR #588462 Report a problem MAAR #588462 Report a problem | ||
| 6/17/2026 | Listing removed | $259,900$115/sqft |
Source: MAAR #584548 Report a problem | ||
| 4/29/2026 | Price change | $259,900-1.7%$115/sqft |
Source: MAAR #584548 Report a problem | ||
| 3/10/2026 | Listed for sale | $264,500+12.6%$117/sqft |
Source: MAAR #584548 Report a problem | ||
| 5/25/2023 | Sold | $235,000-7.8%$104/sqft |
Source: Public Record Report a problem | ||
| 1/8/2023 | Price change | $254,900-1.9%$113/sqft |
Source: MAAR #526426 Report a problem | ||
| 11/9/2022 | Price change | $259,900-3.7%$115/sqft |
Source: MAAR #526426 Report a problem | ||
| 10/7/2022 | Listed for sale | $269,900$119/sqft |
Source: MAAR #526426 Report a problem | ||
Public tax history
| Year | Property taxes | Tax assessment |
|---|---|---|
| 2025 | $1,175 +7.3% | $25,080 +7% |
| 2024 | $1,096 +37.6% | $23,440 +4.3% |
| 2023 | $797 +21.1% | $22,480 +0.3% |
| 2022 | $658 +16.7% | $22,420 |
| 2021 | $563 +14.8% | -- |
| 2020 | $491 +4.1% | $19,280 |
| 2019 | $472 -0.7% | -- |
| 2018 | $475 -37.2% | $18,740 -54.7% |
| 2017 | $756 | $41,380 +78.4% |
| 2014 | -- | $23,200 +0.3% |
| 2013 | $609 | $23,120 |
| 2011 | -- | -- |
Find assessor info on the county website
Monthly payment
Est. payment$--/mo
Payment breakdown
Explore the cost of this home by adjusting the details. Changes won't be saved.All calculations are estimates and provided by Zillow, Inc. for informational purposes only. Actual amounts may vary.
HOA fees may include property taxes on listings classified as Co-Ops. Contact the listing agent and/or owner for fee details.
Mortgage interest rates are dependent on a number of factors, including credit score, down payment, and repayment length. Interest rate data provided by Zillow Group Marketplace, Inc. as of 1/1/1970 from various mortgage lenders with which we have lead or other similar arrangements; the Estimated Payment is an average of those rates.
See how much you could borrow to make a competitive offer.
Climate risks
Neighborhood: 36106
Nearby schools
GreatSchools rating
- 7/10Vaughn Road Elementary SchoolGrades: PK-5Distance: 0.5 mi
- 2/10Goodwyn Middle SchoolGrades: 6-8Distance: 1.9 mi
- 2/10Johnson Abernathy Graetz High SchoolGrades: 9-12Distance: 1.4 mi
Schools provided by the listing agent
- Elementary: Vaughn Road Elementary School
- Middle: Goodwyn Middle School,
- High: JAG High School
Source: MAAR. This data may not be complete. We recommend contacting the local school district to confirm school assignments for this home.
A local agent can set up tours, give advice and negotiate with sellers.
A local lender can help you make sure your offer is ready when you are.


- Alabama
- Montgomery County
- Montgomery
- 36106
- 1524 Charleton Dr
Nearby cities
Nearby neighborhoods
Nearby zip codes
Other Montgomery Topics
