Rare opportunity to buy in Rosemary at a great price and on a cul-de-sac. Three bedrooms, three bathrooms, open floorplan for the Kitchen, Great Room & Breakfast. Large master suite & bath with dual walk-in closets and walk-in shower. Two private courtyards. Fridge, washer/dryer, AND Generator can stay. Large kitchen with pantry, loads of cabinets, gas fireplace, double garage, and all this on one level.
Under contract
$187,000
1512 Charleton Dr, Montgomery, AL 36106
3beds
2,087sqft
:
Get pre-qualified$1,182/mo
Single Family Residence
Built in 1987
6,098 Square Feet Lot
$179,200 Zestimate®
$90/sqft
$8/mo HOA
What's special
Gas fireplaceDouble garageDual walk-in closetsWalk-in showerLarge kitchen with pantryThree bathroomsThree bedrooms
- 111 days |
- 58 |
- 1 |
Zillow last checked:
Listing updated:
Listed by:
Neal Bright, Jr. 334-277-1077,
Partners Realty
Source: MAAR,MLS#: 585490 Originating MLS: Montgomery Area Association Of Realtors
Originating MLS: Montgomery Area Association Of RealtorsFacts & features
Interior
Bedrooms & bathrooms
- Bedrooms: 3
- Bathrooms: 2
- Full bathrooms: 2
Primary bedroom
- Level: First
Heating
- Central, Gas
Cooling
- Central Air, Ceiling Fan(s), Electric
Appliances
- Included: Dishwasher, Electric Cooktop, Electric Oven, Electric Range, Disposal, Gas Water Heater, Microwave, Plumbed For Ice Maker, Refrigerator
- Laundry: Washer Hookup, Dryer Hookup
Features
- High Ceilings, Jetted Tub, Separate Shower, Walk-In Closet(s), Window Treatments, Kitchen Island
- Flooring: Tile, Wood
- Windows: Blinds, Window Treatments
- Number of fireplaces: 1
- Fireplace features: One, Masonry
Interior area
- Total interior livable area: 2,087 sqft
Property
Parking
- Total spaces: 2
- Parking features: Attached, Garage
- Attached garage spaces: 2
Features
- Levels: One
- Stories: 1
- Patio & porch: Covered, Patio
- Exterior features: Covered Patio, Fully Fenced, Fence, Patio
- Pool features: None
- Fencing: Full,Privacy
Lot
- Size: 6,098 Square Feet
- Dimensions: 51 x 112 x 50 x 120
- Features: City Lot, Cul-De-Sac
Details
- Parcel number: 1005221000043.000
Construction
Type & style
- Home type: SingleFamily
- Architectural style: One Story,Patio Home
- Property subtype: Single Family Residence
Materials
- Brick
- Foundation: Slab
Condition
- New construction: No
- Year built: 1987
Utilities & green energy
- Sewer: Community/Coop Sewer
- Water: Public
- Utilities for property: Cable Available, Electricity Available, Natural Gas Available, High Speed Internet Available
Community & HOA
Community
- Security: Security System, Fire Alarm
- Subdivision: Rosemary
HOA
- Has HOA: Yes
- HOA fee: $100 annually
Location
- Region: Montgomery
Financial & listing details
- Price per square foot: $90/sqft
- Tax assessed value: $243,400
- Date on market: 4/7/2026
- Cumulative days on market: 111 days
- Listing terms: Cash,Conventional
Estimated market value
$179,200
$170,000 - $188,000
$1,646/mo
Price history
| Date | Event | Price |
|---|---|---|
| 6/12/2026 | Contingent | $187,000$90/sqft |
Source:  MAAR #585490 Report a problem MAAR #585490 Report a problem | ||
| 6/5/2026 | Listed for sale | $187,000$90/sqft |
Source: MAAR #585490 Report a problem | ||
| 4/24/2026 | Contingent | $187,000$90/sqft |
Source: MAAR #585490 Report a problem | ||
| 4/7/2026 | Listed for sale | $187,000+4.5%$90/sqft |
Source: MAAR #585490 Report a problem | ||
| 3/3/2026 | Listing removed | $179,000$86/sqft |
Source: MAAR #583847 Report a problem | ||
| 2/26/2026 | Contingent | $179,000$86/sqft |
Source: MAAR #583847 Report a problem | ||
| 2/24/2026 | Price change | $179,000-10.5%$86/sqft |
Source: MAAR #583847 Report a problem | ||
| 2/17/2026 | Listed for sale | $200,000+39.9%$96/sqft |
Source: MAAR #583847 Report a problem | ||
| 6/12/1987 | Sold | $143,000$69/sqft |
Source: Agent Provided Report a problem | ||
Public tax history
| Year | Property taxes | Tax assessment |
|---|---|---|
| 2025 | -- | $23,740 +6.9% |
| 2024 | -- | $22,200 +2.4% |
| 2023 | -- | $21,680 |
| 2022 | -- | $21,680 |
| 2021 | -- | -- |
| 2020 | -- | $18,660 |
| 2019 | -- | -- |
| 2018 | -- | $18,140 -54.5% |
| 2017 | $728 | $39,880 +79.2% |
| 2014 | -- | $22,260 -0.5% |
| 2013 | -- | $22,380 |
| 2011 | -- | -- |
Find assessor info on the county website
Monthly payment
Est. payment
Payment breakdown
Explore the cost of this home by adjusting the details. Changes won't be saved.Climate risks
Neighborhood: 36106
Nearby schools
GreatSchools rating
- 7/10Vaughn Road Elementary SchoolGrades: PK-5Distance: 0.6 mi
- 2/10Goodwyn Middle SchoolGrades: 6-8Distance: 1.9 mi
- 2/10Johnson Abernathy Graetz High SchoolGrades: 9-12Distance: 1.4 mi
Schools provided by the listing agent
- Elementary: Vaughn Road Elementary School
- Middle: Goodwyn Middle School,
- High: JAG High School
Source: MAAR. This data may not be complete. We recommend contacting the local school district to confirm school assignments for this home.
- $252,1002 bd2 ba2k sqft1508 Charleton Dr, Montgomery, AL 36106Off Market
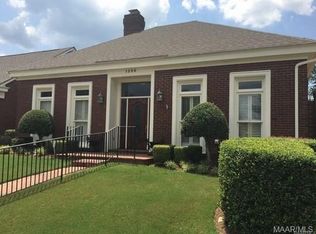
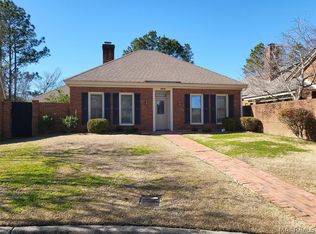
- $234,6003 bd2 ba1.8k sqft1516 Charleton Dr, Montgomery, AL 36106Off Market
- $290,0003 bd3 ba2.6k sqft1504 Charleton Dr, Montgomery, AL 36106Sold

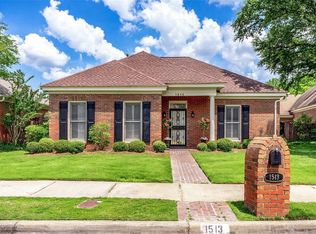
- $245,7003 bd3 ba1.7k sqft1513 Charleton Dr, Montgomery, AL 36106Off Market
- $231,500-- bd1 ba2.3k sqft1520 Charleton Dr, Montgomery, AL 36106Off Market
- $238,8003 bd1 ba1.8k sqft1509 Charleton Dr, Montgomery, AL 36106Off Market
- $223,200-- bd1 ba2k sqft1505 Charleton Dr, Montgomery, AL 36106Off Market
- $230,0003 bd2 ba-- sqft1517 Charleton Dr, Montgomery, AL 36106Sold
A local agent can set up tours, give advice and negotiate with sellers.
A local lender can help you make sure your offer is ready when you are.
Similar homes
- $180,0003 bd2 ba1.4k sqft4601 Young Farm Ct, Montgomery, AL 36106For Sale
 MLS ID #588447, Sarah Little, Pinnacle Group at KW Montg.. MAAR
 - $184,9004 bd2 ba1.8k sqft4300 Mabson Dr, Montgomery, AL 36106For Sale

 MLS ID #21453917, Mary Askew, Trelora Realty, INC. GALMLS
 - $179,9003 bd2 ba1.6k sqft6125 Willow Glen Dr, Montgomery, AL 36117For Sale
 MLS ID #588836, Kristie Pearson, RE/MAX Properties II. MAAR
 - $189,9003 bd2 ba2.1k sqft2105 College St, Montgomery, AL 36106For Sale
 MLS ID #586801, Renee Richardson, Capital Rlty Grp River Region. MAAR
 - $212,5003 bd2 ba1.5k sqft4641 Harvest Way, Montgomery, AL 36106For SaleMLS ID #585518, Tammy Chavers, RE/MAX Properties II. MAAR
- $220,0003 bd3 ba1.7k sqft4524 Young Orchard Ct, Montgomery, AL 36106For SaleMLS ID #586970, Cynthia Faurote, Anchor and Air Realty LLC.. MAAR
- $229,5003 bd2 ba2.1k sqft(Undisclosed Address), Montgomery, AL 36106For SaleMLS ID #587406, John Baker, John Baker Realty, LLC. MAAR
- $210,0004 bd2 ba2.8k sqft4507 Lisa Ct, Montgomery, AL 36106For SaleMLS ID #585143, Tamara Hockenhull, Gloria Frazier & Co. Realty. MAAR
- $193,0004 bd2 ba2k sqft3336 Albans Ln, Montgomery, AL 36111For SaleMLS ID #588491, Shannen O'Leary, Harris And Atkins Real Estate. MAAR
- $249,0004 bd3 ba2.3k sqft2131 Bowen Dr, Montgomery, AL 36106For SaleMLS ID #587949, Carol Andrews, First Call Realty of Montg. MAAR
- $190,0004 bd3 ba2.1k sqft1221 Dalraida Rd, Montgomery, AL 36109For SaleMLS ID #583979, Karen Albright, Opendoor Brokerage LLC.. MAAR
- $189,0004 bd2 ba1.7k sqft3026 Guymar Rd, Montgomery, AL 36111For SaleMLS ID #586900, Sarah Little, Pinnacle Group at KW Montg.. MAAR
- $199,0003 bd2 ba1.6k sqft5724 Red Barn Rd, Montgomery, AL 36116For SaleMLS ID #588532, Maylin Carbajal, KW Montgomery. MAAR
- $164,0003 bd2 ba1.8k sqft3165 Lexington Rd, Montgomery, AL 36106For SaleMLS ID #587830, Hannah Grantham, Hannah & Eddie Realty Group. MAAR
- $174,9003 bd2 ba2k sqft3739 Honeysuckle Rd, Montgomery, AL 36109For SaleMLS ID #586250, Jon Adair, Adair Realty Management LLC.. MAAR
- $159,9003 bd2 ba1.3k sqft3816 Carriage Oaks Dr, Montgomery, AL 36116For SaleMLS ID #588865, Julie Dettwiler, Alabama Real Estate LLC. MAAR
- $199,9004 bd2 ba1.9k sqft3924 Rouse Ridge Ct, Montgomery, AL 36111For SaleMLS ID #584870, Zee Simmons, EXIT Garth Realty. MAAR
- $168,0003 bd3 ba2.1k sqft3243 N Colonial Dr, Montgomery, AL 36111For SaleMLS ID #584053, Michael Stroup, Corwin Realty Group. MAAR
- $224,9003 bd2 ba1.7k sqft700 Eliza Pl, Montgomery, AL 36109For SaleMLS ID #587531, Lara Graham, Realty Central. MAAR
- $170,0004 bd2 ba1.9k sqft1237 Woodhill Ct, Montgomery, AL 36109For SaleMLS ID #586094, Jorden Hughes, DL Realty. MAAR
