SUNDAY OPEN HOUSE 2-4pm. This home has a $15,000 BUILDER INCENTIVE (may be applied toward upgrades, rate buy-downs, or closing costs, OR SPECIAL RATE INCENTIVE!!! Welcome to 1445 Trace Oak Lane, a newly constructed home by Daniel Builders in Montgomery’s desirable Thorington Trace community. This single-story home offers 4 bedrooms and 3 bathrooms across 2,056 square feet, thoughtfully designed for modern living.
The open-concept layout seamlessly connects the kitchen, dining area, and great room, all adorned with luxury vinyl plank flooring. The kitchen is a chef’s dream, featuring quartz countertops, a spacious island, custom cabinetry, a gas range, and a corner walk-in pantry.
The owner’s suite provides a serene retreat with a 15’ x 11’ bedroom, a large walk-in closet, and a spa-like bathroom complete with double vanities, quartz countertops, and a tiled shower. An additional bedroom includes a private bathroom, ideal for guests or multigenerational living.
Step outside to the covered porch, perfect for relaxing or entertaining. Additional features include a two-car garage and energy-efficient amenities throughout.
Don’t miss the opportunity to make this exceptional property your new home.
New construction
Price cut: $5K (10/10)
$354,800
1445 Trace Oak Ln, Montgomery, AL 36117
4beds
2,056sqft
Single Family Residence
Built in 2026
8,712 Square Feet Lot
$-- Zestimate®
$173/sqft
$20/mo HOA
What's special
Spacious islandTwo-car garageLarge walk-in closetDouble vanitiesSpa-like bathroomOpen-concept layoutQuartz countertops
- 183 days
- 226
- 15
Zillow last checked:
Listing updated:
Listed by:
Kelly House DeLaitsch 334-399-9500,
IronGate Real Estate
Source: MAAR,MLS#: 585841 Originating MLS: Montgomery Area Association Of Realtors
Originating MLS: Montgomery Area Association Of RealtorsFacts & features
Interior
Bedrooms & bathrooms
- Bedrooms: 4
- Bathrooms: 3
- Full bathrooms: 3
Primary bedroom
- Level: First
Bedroom
- Level: First
Bedroom
- Level: First
Bedroom
- Level: First
Bathroom
- Level: First
Bathroom
- Level: First
Bathroom
- Level: First
Dining room
- Level: First
Foyer
- Level: First
Great room
- Level: First
Kitchen
- Level: First
Utility room
- Level: First
Heating
- Central, Gas
Cooling
- Central Air, Electric
Appliances
- Included: Dishwasher, Disposal, Gas Range, Gas Water Heater, Microwave Hood Fan, Microwave, Plumbed For Ice Maker
- Laundry: Washer Hookup, Dryer Hookup
Features
- Double Vanity, High Ceilings, Linen Closet, Separate Shower, Walk-In Closet(s), Kitchen Island
- Flooring: Carpet, Plank, Tile, Vinyl
- Doors: Insulated Doors
- Windows: Double Pane Windows
Interior area
- Total interior livable area: 2,056 sqft
Property
Parking
- Total spaces: 2
- Parking features: Attached, Garage
- Attached garage spaces: 2
Features
- Levels: One
- Stories: 1
- Patio & porch: Covered, Porch
- Exterior features: Porch
- Pool features: None
- Frontage length: 50
Lot
- Size: 8,712 Square Feet
- Dimensions: 47 x 140 x 74 x 141
- Features: City Lot
Details
- Parcel number: 09 08 34 0 014 018.000
Construction
Type & style
- Home type: SingleFamily
- Architectural style: One Story
- Property subtype: Single Family Residence
Materials
- Fiber Cement, HardiPlank Type
- Foundation: Slab
- Roof: Ridge Vents
Condition
- Under Construction
- New construction: Yes
- Year built: 2026
Details
- Builder model: 2056C
- Builder name: Daniel Builders Llc
- Warranty included: Yes
Utilities & green energy
- Sewer: Public Sewer
- Water: Public
- Utilities for property: Electricity Available, Natural Gas Available
Green energy
- Energy efficient items: Doors, Windows
Community & HOA
Community
- Security: Fire Alarm
- Subdivision: Thorington Trace
HOA
- Has HOA: Yes
- Services included: See Agent
- HOA fee: $240 annually
Location
- Region: Montgomery
Financial & listing details
- Price per square foot: $173/sqft
- Tax assessed value: $35,000
- Annual tax amount: $340
- Date on market: 4/17/2026
- Cumulative days on market: 94 days
- Listing terms: Cash,Conventional,FHA,VA Loan
Estimated market value
Not available
Estimated sales range
Not available
Not available
Price history
| Date | Event | Price |
|---|---|---|
| 10/10/2026 | Price change | $354,800-1.4%$173/sqft |
Source:  MAAR #585841 Report a problem MAAR #585841 Report a problem | ||
| 4/17/2026 | Listed for sale | $359,800$175/sqft |
Source: MAAR #585841 Report a problem | ||
Public tax history
| Year | Property taxes | Tax assessment |
|---|---|---|
| 2025 | $340 | $7,000 |
Find assessor info on the county website
Monthly payment
Est. payment
Payment breakdown
Explore the cost of this home by adjusting the details. Changes won't be saved.Climate risks
Neighborhood: 36117
Nearby schools
Schools provided by the listing agent
- Elementary: Wilson Elementary School
- Middle: Carr Middle School,
- High: Park Crossing High School
Source: MAAR. This data may not be complete. We recommend contacting the local school district to confirm school assignments for this home.
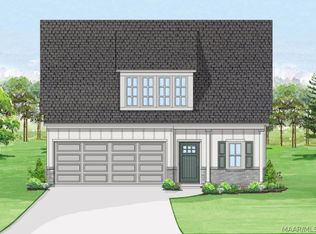
- $334,9003 bd3 ba1.8k sqft1461 Trace Oak Ln, Montgomery, AL 36117New Construction
- $340,0004 bd1 ba3k sqft1436 Meadow Glen Rd, Montgomery, AL 36117Sold
- $327,1004 bd2 ba2.8k sqft1442 Meadow Glen Rd, Montgomery, AL 36117Off Market
- $276,3003 bd3 ba2.2k sqft1430 Meadow Glen Rd, Montgomery, AL 36117Off Market
Similar homes
- $349,9004 bd3 ba1.8k sqft1433 Trace Oak Ln, Montgomery, AL 36117New Construction
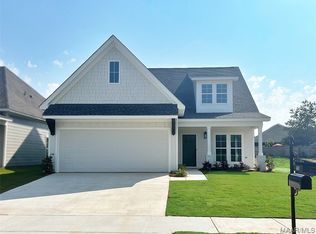 MLS ID #576368, Kelly House DeLaitsch, IronGate Real Estate. MAAR
 - $389,0004 bd3 ba2.3k sqft9230 Sheraton Park Way, Montgomery, AL 36117For Sale
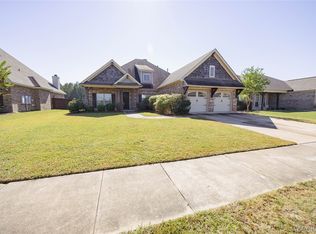 MLS ID #590944, Carol Andrews, First Call Realty of Montg. MAAR
 - $359,0004 bd3 ba2.7k sqft1960 Parkview Dr S, Montgomery, AL 36117For Sale
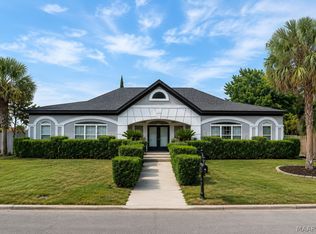 MLS ID #586907, Ikrame Nali, Nali Realty Group. MAAR
 - $284,9004 bd2 ba1.7k sqft901 Hallwood Ln, Montgomery, AL 36117For Sale
 MLS ID #589222, Renee Richardson, Capital Rlty Grp River Region. MAAR
