SUNDAY OPEN HOUSE 2-4pm. This home has a $15,000 BUILDER INCENTIVE (may be applied toward upgrades, rate buy-downs, or closing costs, OR SPECIAL RATE INCENTIVE!!! Experience serene living in this newly constructed home by Daniel Builders, situated in the desirable Thorington Trace community of Montgomery, Alabama. Located at 1461 Trace Oak Lane, this charming cottage-style residence offers 3 bedrooms, 2.5 bathrooms, bonus loft area great for a second living area, and 1,845 square feet of thoughtfully designed living space . ?
The open-concept main floor features luxury vinyl plank flooring throughout, creating a seamless flow between the spacious great room, dining area, and gourmet kitchen. The kitchen is a culinary delight, boasting quartz countertops, a large island, custom cabinetry, a gas range, and a corner walk-in pantry. Adjacent to the kitchen, the dining area opens to a covered porch, perfect for enjoying the tranquil lake views.
The owner’s suite on the main level provides a peaceful retreat with a generous 16’ x 14’ layout, a large walk-in closet, and a spa-like bathroom featuring double vanities, a tiled shower, and a soaking tub. Upstairs, you’ll find two additional spacious bedrooms, each with walk-in closets, a full bathroom, and a versatile loft area ideal for a second living space, study, or playroom. Additional highlights include a mudroom with a charming drop zone and walk-in attic space for ample storage.
Don’t miss the opportunity to own this exceptional property in a prime location.
New construction
$334,900
1461 Trace Oak Ln, Montgomery, AL 36117
3beds
1,845sqft
Single Family Residence
Built in 2026
7,840 Square Feet Lot
$-- Zestimate®
$182/sqft
$20/mo HOA
What's special
Large islandDining areaSoaking tubLarge walk-in closetDouble vanitiesSpa-like bathroomOpen-concept main floor
- 183 days
- 23
- 0
Zillow last checked:
Listing updated:
Listed by:
Kelly House DeLaitsch 334-399-9500,
IronGate Real Estate
Source: MAAR,MLS#: 585842 Originating MLS: Montgomery Area Association Of Realtors
Originating MLS: Montgomery Area Association Of RealtorsFacts & features
Interior
Bedrooms & bathrooms
- Bedrooms: 3
- Bathrooms: 3
- Full bathrooms: 2
- 1/2 bathrooms: 1
Primary bedroom
- Level: First
Bedroom
- Level: Second
Bedroom
- Level: Second
Bathroom
- Level: First
Bathroom
- Level: Second
Bonus room
- Level: Second
Dining room
- Level: First
Foyer
- Level: First
Great room
- Level: First
Half bath
- Level: First
Kitchen
- Level: First
Mud room
- Level: First
Heating
- Central, Gas
Cooling
- Central Air, Electric
Appliances
- Included: Dishwasher, Disposal, Gas Range, Gas Water Heater, Microwave Hood Fan, Microwave, Plumbed For Ice Maker
- Laundry: Washer Hookup, Dryer Hookup
Features
- Double Vanity, Garden Tub/Roman Tub, High Ceilings, Linen Closet, Separate Shower, Walk-In Closet(s), Kitchen Island
- Flooring: Carpet, Plank, Tile, Vinyl
- Doors: Insulated Doors
- Windows: Double Pane Windows
Interior area
- Total interior livable area: 1,845 sqft
Property
Parking
- Total spaces: 2
- Parking features: Attached, Garage
- Attached garage spaces: 2
Features
- Levels: One and One Half
- Patio & porch: Covered, Porch
- Exterior features: Porch
- Pool features: None
Lot
- Size: 7,840 Square Feet
- Dimensions: 47' x 141' x 71' x 130'
- Features: City Lot
Details
- Parcel number: 09 08 34 0 014 017.000
Construction
Type & style
- Home type: SingleFamily
- Property subtype: Single Family Residence
Materials
- Fiber Cement, HardiPlank Type
- Foundation: Slab
- Roof: Ridge Vents
Condition
- Under Construction
- New construction: Yes
- Year built: 2026
Details
- Builder model: 1839
- Builder name: Daniel Builders Llc
- Warranty included: Yes
Utilities & green energy
- Sewer: Public Sewer
- Water: Public
- Utilities for property: Electricity Available, Natural Gas Available
Green energy
- Energy efficient items: Doors, Windows
Community & HOA
Community
- Security: Fire Alarm
- Subdivision: Thorington Trace
HOA
- Has HOA: Yes
- Services included: See Agent
- HOA fee: $240 annually
Location
- Region: Montgomery
Financial & listing details
- Price per square foot: $182/sqft
- Tax assessed value: $35,000
- Annual tax amount: $340
- Date on market: 4/17/2026
- Cumulative days on market: 95 days
- Listing terms: Cash,Conventional,FHA,VA Loan
Estimated market value
Not available
Estimated sales range
Not available
Not available
Price history
| Date | Event | Price |
|---|---|---|
| 4/17/2026 | Listed for sale | $334,900$182/sqft |
Source:  MAAR #585842 Report a problem MAAR #585842 Report a problem | ||
Public tax history
| Year | Property taxes | Tax assessment |
|---|---|---|
| 2025 | $340 | $7,000 |
Find assessor info on the county website
Monthly payment
Est. payment
Payment breakdown
Explore the cost of this home by adjusting the details. Changes won't be saved.Climate risks
Neighborhood: 36117
Nearby schools
Schools provided by the listing agent
- Elementary: Wilson Elementary School
- Middle: Carr Middle School,
- High: Park Crossing High School
Source: MAAR. This data may not be complete. We recommend contacting the local school district to confirm school assignments for this home.
- $354,8004 bd3 ba2k sqft1445 Trace Oak Ln, Montgomery, AL 36117New Construction

- $344,9003 bd2 ba1.9k sqft1467 Trace Oak Ln, Montgomery, AL 36117New Construction
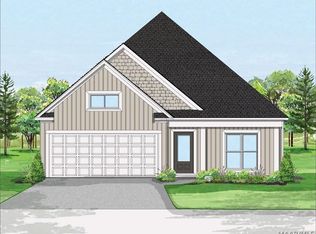
- $35,0006,534 sqft1473 Trace Oak Ln, Montgomery, AL 36117Off Market
- $365,2005 bd2 ba3.1k sqft1448 Meadow Glen Rd, Montgomery, AL 36117Off Market
Similar homes
- $344,9003 bd2 ba1.9k sqft1467 Trace Oak Ln, Montgomery, AL 36117New ConstructionMLS ID #589508, Kelly House DeLaitsch, IronGate Real Estate. MAAR
- $349,9004 bd3 ba1.8k sqft1433 Trace Oak Ln, Montgomery, AL 36117New Construction
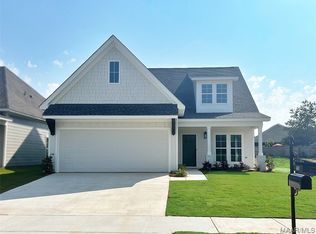 MLS ID #576368, Kelly House DeLaitsch, IronGate Real Estate. MAAR
 - $372,8893 bd2 ba1.9k sqft9235 Charley Ln, Montgomery, AL 36117New Construction
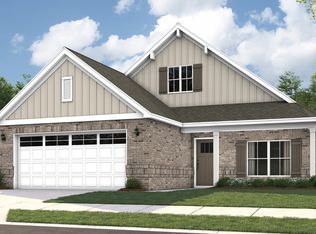 MAAR
MAAR - $334,4004 bd3 ba2.2k sqft3212 Knotts Dr, Montgomery, AL 36116New Construction
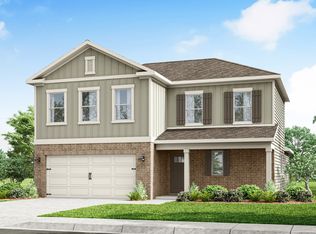 MAAR
MAAR
