OPEN HOUSE 2-4pm SUNDAY....New Floor Plan with 3 bedrooms and 2 bathrooms ALL on ONE floor! Daniel Builders does it again with this flexible floorplan. Open floor plan featuring a spacious living area (kitchen dining room and great room), with vinyl luxury flooring. The kitchen features a LARGE walk in pantry, gas range, quartz countertops, large island, custom made cabinets, and the dining/greatroom is overlooking the LARGE covered porch. The owners suite is a great size 16'11"x14'2" with a very large walk in closet. Double vanities, quartz countertops, and a large tiled shower. Do NOT miss this home it will sell fast.
New construction
$344,900
1467 Trace Oak Ln, Montgomery, AL 36117
3beds
1,914sqft
Single Family Residence
Built in 2026
7,797 Square Feet Lot
$-- Zestimate®
$180/sqft
$20/mo HOA
What's special
Large islandDouble vanitiesQuartz countertopsVinyl luxury flooringGas rangeLarge walk in pantryCustom made cabinets
- 66 days
- 15
- 0
Zillow last checked:
Listing updated:
Listed by:
Kelly House DeLaitsch 334-399-9500,
IronGate Real Estate
Source: MAAR,MLS#: 589508 Originating MLS: Montgomery Area Association Of Realtors
Originating MLS: Montgomery Area Association Of RealtorsFacts & features
Interior
Bedrooms & bathrooms
- Bedrooms: 3
- Bathrooms: 2
- Full bathrooms: 2
Primary bedroom
- Level: First
Bedroom
- Level: First
Bedroom
- Level: First
Bathroom
- Level: First
Bathroom
- Level: First
Other
- Level: First
Other
- Level: First
Dining room
- Level: First
Foyer
- Level: First
Great room
- Level: First
Kitchen
- Level: First
Utility room
- Level: First
Heating
- Central, Gas
Cooling
- Central Air, Electric
Appliances
- Included: Dishwasher, Disposal, Gas Range, Gas Water Heater, Microwave Hood Fan, Microwave, Plumbed For Ice Maker
- Laundry: Washer Hookup, Dryer Hookup
Features
- Double Vanity, High Ceilings, Linen Closet, Separate Shower, Walk-In Closet(s), Kitchen Island
- Flooring: Carpet, Plank, Tile, Vinyl
- Doors: Insulated Doors
- Windows: Double Pane Windows
Interior area
- Total interior livable area: 1,914 sqft
Property
Parking
- Total spaces: 2
- Parking features: Attached, Garage
- Attached garage spaces: 2
Features
- Levels: One
- Stories: 1
- Patio & porch: Covered, Porch
- Exterior features: Porch
- Pool features: None
- Frontage length: 50
Lot
- Size: 7,797 Square Feet
- Dimensions: 67 x 130 x 55 x 130
- Features: City Lot
Details
- Parcel number: 09 08 34 0 014 016.000
Construction
Type & style
- Home type: SingleFamily
- Architectural style: One Story
- Property subtype: Single Family Residence
Materials
- Fiber Cement, HardiPlank Type
- Foundation: Slab
- Roof: Ridge Vents
Condition
- Under Construction
- New construction: Yes
- Year built: 2026
Details
- Builder model: 1914B
- Builder name: Daniel Builders Llc
- Warranty included: Yes
Utilities & green energy
- Sewer: Public Sewer
- Water: Public
- Utilities for property: Electricity Available, Natural Gas Available
Green energy
- Energy efficient items: Doors, Windows
Community & HOA
Community
- Security: Fire Alarm
- Subdivision: Thorington Trace
HOA
- Has HOA: Yes
- Services included: See Agent
- HOA fee: $240 annually
Location
- Region: Montgomery
Financial & listing details
- Price per square foot: $180/sqft
- Tax assessed value: $35,000
- Annual tax amount: $340
- Date on market: 8/12/2026
- Cumulative days on market: 67 days
- Listing terms: Cash,Conventional,FHA,VA Loan
Estimated market value
Not available
Estimated sales range
Not available
Not available
Price history
| Date | Event | Price |
|---|---|---|
| 8/12/2026 | Listed for sale | $344,900$180/sqft |
Source:  MAAR #589508 Report a problem MAAR #589508 Report a problem | ||
Public tax history
| Year | Property taxes | Tax assessment |
|---|---|---|
| 2025 | $340 | $7,000 |
Find assessor info on the county website
Monthly payment
Est. payment
Payment breakdown
Explore the cost of this home by adjusting the details. Changes won't be saved.Climate risks
Neighborhood: 36117
Nearby schools
Schools provided by the listing agent
- Elementary: Wilson Elementary School
- Middle: Carr Middle School,
- High: Park Crossing High School
Source: MAAR. This data may not be complete. We recommend contacting the local school district to confirm school assignments for this home.

Similar homes
- $334,9003 bd3 ba1.8k sqft1461 Trace Oak Ln, Montgomery, AL 36117New Construction
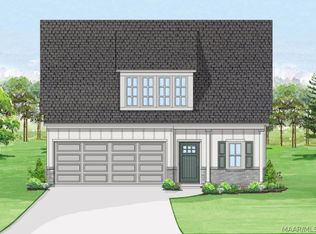 MLS ID #585842, Kelly House DeLaitsch, IronGate Real Estate. MAAR
 - $349,9004 bd3 ba1.8k sqft1433 Trace Oak Ln, Montgomery, AL 36117New Construction
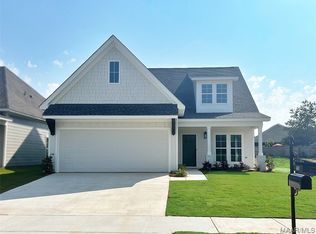 MLS ID #576368, Kelly House DeLaitsch, IronGate Real Estate. MAAR
 - $372,8893 bd2 ba1.9k sqft9235 Charley Ln, Montgomery, AL 36117New Construction
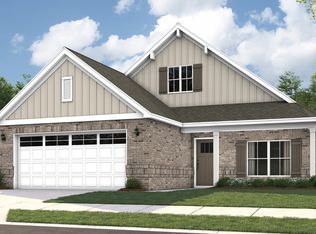 MAAR
MAAR - $339,9004 bd3 ba2.4k sqft7331 Orange Blossom Way, Montgomery, AL 36117New Construction
 MLS ID #583017, Shelly Lyn Nulph, DHI Realty of Al. LLC. Montg.. MAAR
