Welcome to this Exceptional Custom-Built Farrior Home in the prestigious Breckenridge community! Offering approximately 3,182 Square Feet of well-designed living space, this stunning 4-Bedroom, 4-Bath home blends luxury, comfort, and everyday functionality.
From the moment you arrive, you'll be captivated by the beautiful Stone Archway and impressive Double Wood Front Doors, creating outstanding curb appeal and a grand entrance. Inside, elegant architectural details and Engineered Hardwood Flooring Throughout the Entire Home (No Carpet) create a timeless and upscale feel. The spacious family room showcases a stunning Custom Accent Wall, creating a sophisticated focal point while seamlessly connecting to the gourmet kitchen.
The Chef's Kitchen is designed to impress with Quartz Countertops, Abundant Custom Cabinetry, a Large Center Island, Gas Cooktop, generous workspace, and an Oversized Walk-In Pantry. Multiple Storage Areas throughout the home provide exceptional functionality and organization.
The spacious Primary Suite offers a luxurious retreat with a Spa-Inspired Bath featuring Double Vanities, a Soaking Tub, Separate Tiled Shower, and a Large Walk-In Closet. Each additional bedroom is generously sized and has convenient access to a full bath, providing comfort and privacy for family and guests.
Step outside to the Screened Porch with Elegant Paver Flooring, the perfect space for relaxing or entertaining while overlooking the backyard. Additional highlights include an EV Charger, Spray Foam Insulation, Tankless Water Heater, and Energy-Efficient Construction.
Located in the highly desirable Breckenridge community, residents enjoy Resort-Style Amenities including a Clubhouse, Fitness Center, Zero-Entry Pool, Playground, Tennis Courts, and beautifully maintained common areas. Conveniently located near Shopping, Dining, and Top-Rated East Montgomery Schools, this exceptional home offers the perfect combination of Luxury, Style, and Convenience.
For sale
$509,000
8966 Caraway Ln, Montgomery, AL 36117
4beds
3,182sqft
:
Get pre-qualified$3,053/mo
Single Family Residence
Built in 2018
-- sqft lot
$498,000 Zestimate®
$160/sqft
$63/mo HOA
What's special
Outstanding curb appealElegant architectural detailsSoaking tubLarge walk-in closetDouble vanitiesQuartz countertopsLuxurious retreat
- 31 days |
- 575 |
- 21 |
Zillow last checked:
Listing updated:
Listed by:
Scott Koo 334-356-0787,
Scott Koo Realty
Source: MAAR,MLS#: 588568 Originating MLS: Montgomery Area Association Of Realtors
Originating MLS: Montgomery Area Association Of RealtorsFacts & features
Interior
Bedrooms & bathrooms
- Bedrooms: 4
- Bathrooms: 4
- Full bathrooms: 4
Primary bedroom
- Description: MASTER BEDROOM
- Level: First
Bedroom
- Level: First
Bedroom
- Level: First
Bedroom
- Level: Second
Bathroom
- Description: MASTER BATH
- Level: First
Bathroom
- Level: First
Bathroom
- Level: Second
Bathroom
- Level: First
Breakfast room nook
- Level: First
Dining room
- Level: First
Foyer
- Level: First
Great room
- Level: First
Kitchen
- Level: First
Loft
- Description: BONUS OR 5TH BEDROOM
- Level: Second
Office
- Level: First
Heating
- Central, Electric, Heat Pump
Cooling
- Central Air, Electric, Heat Pump
Appliances
- Included: Dishwasher, Gas Cooktop, Disposal, Gas Oven, Gas Water Heater, Microwave, Plumbed For Ice Maker, Range Hood, Smooth Cooktop, Tankless Water Heater
- Laundry: Washer Hookup, Dryer Hookup
Features
- Double Vanity, Garden Tub/Roman Tub, High Ceilings, Pull Down Attic Stairs, Separate Shower, Walk-In Closet(s), Window Treatments, Breakfast Bar, Kitchen Island, Programmable Thermostat
- Flooring: Tile, Wood
- Windows: Blinds, Double Pane Windows, Tinted Windows
- Attic: Pull Down Stairs
Interior area
- Total interior livable area: 3,182 sqft
Property
Parking
- Total spaces: 2
- Parking features: Attached, Driveway, Garage
- Attached garage spaces: 2
Features
- Levels: One and One Half
- Patio & porch: Covered, Porch, Screened
- Exterior features: Fully Fenced, Fence, Porch
- Pool features: None
- Fencing: Full,Privacy
Lot
- Dimensions: 75 ft.
- Features: City Lot, Subdivision
Details
- Parcel number: 09 07 35 0 000 017.196
Construction
Type & style
- Home type: SingleFamily
- Property subtype: Single Family Residence
Materials
- Brick, HardiPlank Type, Stone, Foam Insulation
- Foundation: Slab
Condition
- New Construction
- New construction: No
- Year built: 2018
Details
- Builder model: 3182
- Builder name: Farrior Homes
Utilities & green energy
- Sewer: Public Sewer
- Water: Public
- Utilities for property: Cable Available, Electricity Available, Natural Gas Available
Green energy
- Energy efficient items: Insulation, Solar Screens, Windows
Community & HOA
Community
- Security: Fire Alarm
- Subdivision: Breckenridge
HOA
- Has HOA: Yes
- Services included: Association Management, Maintenance Grounds, Maintenance Structure, Recreation Facilities, See Agent, Security
- HOA fee: $750 annually
Location
- Region: Montgomery
Financial & listing details
- Price per square foot: $160/sqft
- Tax assessed value: $500,900
- Annual tax amount: $4,859
- Date on market: 7/13/2026
- Cumulative days on market: 32 days
- Listing terms: Cash,Conventional,FHA,VA Loan
- Road surface type: Paved
Estimated market value
$498,000
$473,000 - $523,000
$3,004/mo
Price history
| Date | Event | Price |
|---|---|---|
| 7/13/2026 | Listed for sale | $509,000+25.1%$160/sqft |
Source:  MAAR #588568 Report a problem MAAR #588568 Report a problem | ||
| 9/7/2018 | Listing removed | $406,938$128/sqft |
Source: ARC Realty #435563 Report a problem | ||
| 8/14/2018 | Listed for sale | $406,938$128/sqft |
Source: ARC Realty #435563 Report a problem | ||
| 8/13/2018 | Sold | $406,938+5.7%$128/sqft |
Source: Public Record Report a problem | ||
| 6/7/2018 | Listed for sale | $385,000$121/sqft |
Source: ARC Realty #435563 Report a problem | ||
Public tax history
| Year | Property taxes | Tax assessment |
|---|---|---|
| 2025 | $4,859 -5% | $100,180 -5% |
| 2024 | $5,116 +13.9% | $105,480 +13.9% |
| 2023 | $4,491 +46.7% | $92,600 +10.4% |
| 2022 | $3,061 +8.5% | $83,860 |
| 2021 | $2,820 +1.6% | -- |
| 2020 | $2,775 +0.2% | $76,020 |
| 2019 | $2,769 +658.5% | -- |
| 2018 | $365 +7.8% | $10,000 +6.8% |
| 2017 | $339 | $9,360 +4% |
| 2014 | $339 +3.1% | $9,000 -10% |
| 2013 | $329 | $10,000 |
| 2011 | -- | -- |
Find assessor info on the county website
Monthly payment
Est. payment
Payment breakdown
Explore the cost of this home by adjusting the details. Changes won't be saved.Climate risks
Neighborhood: 36117
Nearby schools
GreatSchools rating
- 8/10Wynton M Blount Elementary SchoolGrades: PK-5Distance: 0.8 mi
- 4/10Carr Middle SchoolGrades: 6-8Distance: 0.7 mi
- 4/10Park Crossing High SchoolGrades: 9-12Distance: 2.4 mi
Schools provided by the listing agent
- Elementary: Blount Elementary School
- Middle: Carr Middle School,
- High: Park Crossing High School
Source: MAAR. This data may not be complete. We recommend contacting the local school district to confirm school assignments for this home.
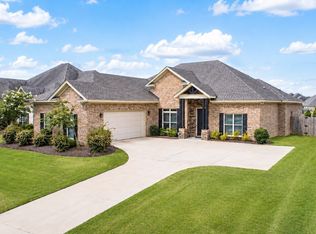
- $464,0004 bd3 ba2.6k sqft8972 Caraway Ln, Montgomery, AL 36117For Sale
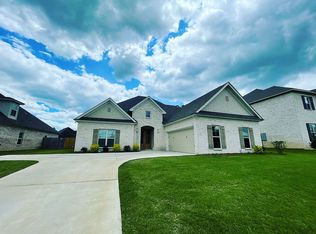
- $477,8004 bd4 ba2.7k sqft8960 Caraway Ln, Montgomery, AL 36117Off Market
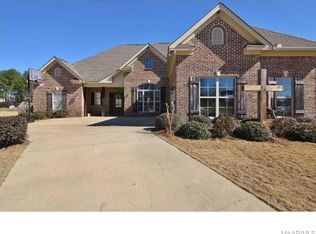
- $395,8004 bd4 ba3k sqft1001 Timber Gap Xing, Montgomery, AL 36117Off Market
- $459,1004 bd3 ba2.7k sqft8978 Caraway Ln, Montgomery, AL 36117Off Market

- $377,7004 bd3 ba2.4k sqft1007 Timber Gap Xing, Montgomery, AL 36117Off Market
- $595,9006 bd4 ba3.4k sqft8954 Caraway Ln, Montgomery, AL 36117Off Market
- $360,5004 bd2 ba2.3k sqft1000 Timber Gap Xing, Montgomery, AL 36117Off Market
- $524,2005 bd4 ba3.6k sqft8973 Caraway Ln, Montgomery, AL 36117Off Market
A local agent can set up tours, give advice and negotiate with sellers.
Similar homes
- $529,0005 bd4 ba3.6k sqft8913 Caraway Ln, Montgomery, AL 36117For Sale
 MLS ID #589267, Beth Poundstone, ARC Realty. MAAR
 - $464,0004 bd3 ba2.6k sqft8972 Caraway Ln, Montgomery, AL 36117For SaleMLS ID #588570, Ikrame Nali, Nali Realty Group. MAAR
- $389,9004 bd3 ba2.4k sqft9001 Pennington Pl, Montgomery, AL 36117For Sale
 MLS ID #589479, Andy Carter, David Kahn Company. MAAR
 - $509,0005 bd4 ba3.7k sqft9318 Concord Park Dr, Montgomery, AL 36117For Sale
 MLS ID #588611, Jennifer Waits, Independent Realty. MAAR
 - $440,0005 bd4 ba3.4k sqft1160 Laurel Brook Ln, Montgomery, AL 36117For SaleMLS ID #565754, Shumekia Sharpe, EXIT Garth Realty. MAAR
- $550,0004 bd4 ba3.4k sqft8985 Caraway Ln, Montgomery, AL 36117For SaleMLS ID #587202, Sherry Jones, ARC Realty. MAAR
- $459,0004 bd4 ba2.7k sqft9179 Brenham Ct, Montgomery, AL 36117For Sale By Owner
- $470,0004 bd4 ba2.9k sqft8949 Caraway Ln, Montgomery, AL 36117For SaleMLS ID #584760, Jeffrey Wasserman, Capital Rlty Grp River Region. MAAR
- $530,0004 bd4 ba3.1k sqft8230 Jackson Trce, Montgomery, AL 36117For SaleMLS ID #586588, CeCe Savage, EXIT Garth Realty. MAAR
- $499,9004 bd5 ba3.9k sqft8416 Marsh Pointe Dr, Montgomery, AL 36117For SaleMLS ID #586062, Richard A. Carey, KW Montgomery. MAAR
- $469,9004 bd3 ba2.8k sqft8207 Wynlakes Blvd, Montgomery, AL 36117For SaleMLS ID #589226, Richard A. Carey, KW Montgomery. MAAR
- $444,9004 bd4 ba2.8k sqft8873 Dunlake Dr, Montgomery, AL 36117For SaleMLS ID #587529, Steven Gaither, Exit Realty Preferred. MAAR
- $418,0004 bd4 ba2.8k sqft1012 Timber Gap Xing, Montgomery, AL 36117For SaleMLS ID #588076, Shindeok Jeong, J Realty Group, LLC.. MAAR
- $498,0004 bd4 ba2.8k sqft9408 Dunleith, Montgomery, AL 36117For Sale By Owner
- $469,9004 bd4 ba2.8k sqft9172 Thetford Way, Montgomery, AL 36117For SaleMLS ID #584805, Ralph Harvey, List With Freedom, Inc.. MAAR
- $457,9004 bd4 ba3.3k sqft7624 Wynlakes Blvd, Montgomery, AL 36117For SaleMLS ID #589141, Andy Carter, David Kahn Company. MAAR
- $495,0005 bd4 ba3.6k sqft9606 Bent Brook Dr, Montgomery, AL 36117For SaleMLS ID #585177, Melanie Fuller, ARC Realty. MAAR
- $464,9005 bd4 ba3k sqft8668 Hearthstone Dr, Montgomery, AL 36117For SaleMLS ID #587268, Renee Richardson, Capital Rlty Grp River Region. MAAR
- $589,0004 bd3 ba3k sqft9742 Bent Brook Dr, Montgomery, AL 36117For SaleMLS ID #589034, Daniel Demers, Sell Your Home Services. MAAR
- $467,0005 bd3 ba3.5k sqft8131 Dogwood Ln, Montgomery, AL 36117For SaleMLS ID #586165, James Gregory, Jason Mitchell Real Estate Al.. MAAR
