Welcome to this elegant two-story residence, featuring a lovely street-side entrance and a welcoming balcony overlooking the beautifully maintained front yard, green space and fountain. Just a few homes are situated around this charming green space, creating a peaceful and picturesque setting. There are plenty of sidewalks for leisurely walks. Inside, you'll find beautiful wood floors, plantation shutters, a separate formal dining room, and a private first-floor study. The spacious layout offers four bedrooms, 3.5 baths, and upstairs is a bonus room, providing plenty of room for both everyday living and entertaining.
The home also features a two-car garage and a private, landscaped back yard with a deck surrounded by lush landscaping -- an inviting place to relax or entertain outdoors. With an elegant design, wonderful outdoor spaces and a convenient location close to everyday amenities, this home offers the perfect blend of comfort, style and convenience.
For sale
Price cut: $18.1K (8/19)
$479,900
9408 Dunleith, Montgomery, AL 36117
4beds
2,862sqft
Single Family Residence
Built in 1995
10,018 Square Feet Lot
$-- Zestimate®
$168/sqft
$92/mo HOA
What's special
Two-car garageGreen space and fountainSeparate formal dining roomFour bedroomsLovely street-side entranceBeautiful wood floorsPlantation shutters
- 57 days
- 457
- 29
Zillow last checked:
Listing updated:
Listed by:
Betsy Echols 334-285-4646,
Realty Central
Source: MAAR,MLS#: 589625 Originating MLS: Montgomery Area Association Of Realtors
Originating MLS: Montgomery Area Association Of RealtorsFacts & features
Interior
Bedrooms & bathrooms
- Bedrooms: 4
- Bathrooms: 4
- Full bathrooms: 3
- 1/2 bathrooms: 1
Primary bedroom
- Level: First
Bedroom
- Level: Second
Bedroom
- Level: Second
Bedroom
- Level: Second
Bathroom
- Level: First
Bathroom
- Level: Second
Bathroom
- Level: Second
Bonus room
- Level: Second
Dining room
- Level: First
Eat in kitchen
- Level: First
Great room
- Level: First
Half bath
- Level: First
Laundry
- Level: First
Office
- Level: Second
Heating
- Heat Pump, Multiple Heating Units
Cooling
- Heat Pump, Multi Units
Appliances
- Included: Dishwasher, Electric Cooktop, Electric Oven, Electric Range, Disposal, Gas Water Heater, Microwave, Plumbed For Ice Maker, Self Cleaning Oven
- Laundry: Washer Hookup, Dryer Hookup
Features
- Attic, Double Vanity, Garden Tub/Roman Tub, High Ceilings, Pull Down Attic Stairs, Storage, Separate Shower, Walk-In Closet(s), Window Treatments, Breakfast Bar
- Flooring: Carpet, Tile, Wood
- Windows: Blinds, Double Pane Windows
- Attic: Pull Down Stairs
- Number of fireplaces: 1
- Fireplace features: One, Gas Log
Interior area
- Total interior livable area: 2,862 sqft
Property
Parking
- Total spaces: 2
- Parking features: Attached, Garage
- Attached garage spaces: 2
Features
- Levels: Two
- Stories: 2
- Patio & porch: Balcony, Covered, Deck, Patio, Porch
- Exterior features: Balcony, Covered Patio, Deck, Fully Fenced, Fence, Sprinkler/Irrigation, Porch, Storage
- Pool features: None
- Fencing: Full,Privacy
Lot
- Size: 10,018 Square Feet
- Dimensions: 59,3 x 134.3 IRR
- Features: City Lot, Cul-De-Sac, Mature Trees, Sprinklers In Ground
Details
- Parcel number: 0905223000017.002
Construction
Type & style
- Home type: SingleFamily
- Architectural style: Two Story
- Property subtype: Single Family Residence
Materials
- Synthetic Stucco
- Foundation: Slab
Condition
- New construction: No
- Year built: 1995
Utilities & green energy
- Sewer: Public Sewer
- Water: Public
- Utilities for property: Cable Available, Electricity Available, Natural Gas Available, High Speed Internet Available
Green energy
- Energy efficient items: Windows
Community & HOA
Community
- Security: Fire Alarm
- Subdivision: Wynlakes
HOA
- Has HOA: Yes
- HOA fee: $550 semi-annually
Location
- Region: Montgomery
Financial & listing details
- Price per square foot: $168/sqft
- Tax assessed value: $490,200
- Annual tax amount: $4,726
- Date on market: 8/19/2026
- Cumulative days on market: 57 days
- Listing terms: Cash,Conventional,FHA,VA Loan
Estimated market value
Not available
Estimated sales range
Not available
Not available
Price history
| Date | Event | Price |
|---|---|---|
| 8/19/2026 | Price change | $479,900-3.6%$168/sqft |
Source:  MAAR #589625 Report a problem MAAR #589625 Report a problem | ||
| 7/23/2026 | Price change | $498,000-2.4%$174/sqft |
Source: Owner Report a problem | ||
| 7/21/2026 | Listed for sale | $510,000+34.2%$178/sqft |
Source: Owner Report a problem | ||
| 2/23/2021 | Listing removed | -- |
Source: Owner Report a problem | ||
| 4/9/2019 | Sold | $379,900$133/sqft |
Source: Public Record Report a problem | ||
| 2/10/2019 | Pending sale | $379,900$133/sqft |
Source: Owner Report a problem | ||
| 2/3/2019 | Listed for sale | $379,900+6.5%$133/sqft |
Source: Owner Report a problem | ||
| 5/1/2018 | Sold | $356,600+1.9%$125/sqft |
Source: Public Record Report a problem | ||
| 3/2/2018 | Listed for sale | $350,000+6.5%$122/sqft |
Source: Aegis-Michaud Properties Inc #428901 Report a problem | ||
| 9/2/2014 | Sold | $328,500+13.3%$115/sqft |
Source: Public Record Report a problem | ||
| 9/24/2001 | Sold | $290,000$101/sqft |
Source: Public Record Report a problem | ||
Public tax history
| Year | Property taxes | Tax assessment |
|---|---|---|
| 2025 | $4,726 +7% | $97,440 +7% |
| 2024 | $4,417 +4.4% | $91,080 +4.4% |
| 2023 | $4,233 +47.9% | $87,280 +11.3% |
| 2022 | $2,862 +0.5% | $78,400 |
| 2021 | $2,848 +4.1% | -- |
| 2020 | $2,735 +0.6% | $74,920 |
| 2019 | $2,718 +122.6% | -- |
| 2018 | $1,221 +3.9% | $34,580 -47.2% |
| 2017 | $1,176 | $65,440 +101.7% |
| 2014 | $1,176 -50.4% | $32,450 -48.9% |
| 2013 | $2,369 | $63,520 |
| 2011 | -- | -- |
Find assessor info on the county website
Monthly payment
Est. payment
Payment breakdown
Explore the cost of this home by adjusting the details. Changes won't be saved.Climate risks
Neighborhood: 36117
Nearby schools
Schools provided by the listing agent
- Elementary: Halcyon Elementary School
- Middle: Carr Middle School,
- High: Park Crossing High School
Source: MAAR. This data may not be complete. We recommend contacting the local school district to confirm school assignments for this home.
Similar homes
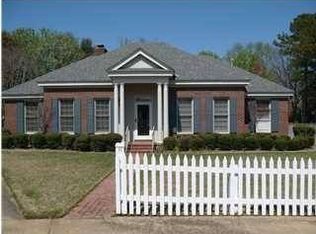
- $469,9004 bd3 ba2.8k sqft8207 Wynlakes Blvd, Montgomery, AL 36117For Sale
 MLS ID #589226, Richard A. Carey, KW Montgomery. MAAR
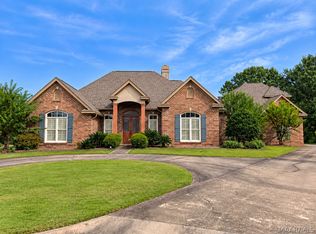
 - $497,5004 bd4 ba3.8k sqft8696 Huntingdon Ridge Ln, Montgomery, AL 36117For Sale
 MLS ID #591143, Terri Martin, David Kahn Company. MAAR
 - $525,0004 bd3 ba2.9k sqft9718 Rosalie Dr, Montgomery, AL 36117For Sale
 MLS ID #590169, Beth Poundstone, ARC Realty. MAAR
 - $495,0005 bd4 ba3.6k sqft9606 Bent Brook Dr, Montgomery, AL 36117For Sale
 MLS ID #585177, Melanie Fuller, ARC Realty. MAAR
 - $420,0004 bd4 ba3.1k sqft8707 Morning Pl, Montgomery, AL 36117For Sale
 MLS ID #3525709, Tony Mik Mikasobe, Principal Broker. RealTracs MLS as distributed by MLS GRID
