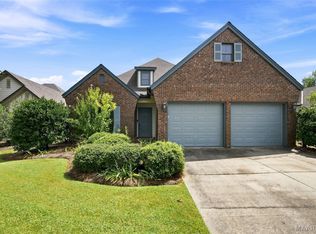
Welcome to this exceptional one level 3 bedroom 2.5 bath home located in the prestigious gated community of Grove Park. Upscale finishes, 10-foot ceilings and hardwoods are in the beautifully appointed living room with fireplace and formal dining room. Warm and welcoming thoughtfully designed kitchen and breakfast room nook is made for gathering and entertaining. The large primary suite located on left side of home has two walk-in closets and a large bath with garden tub and separate shower. On the right side of home are two spacious bedrooms, a shared bath and ample closets. Additional features include a two-car garage, laundry room with cabinets, covered patio area, grilling area, private backyard, attic storage and security system. New roof just installed August 2026.
Under contract
$368,900
3408 Oak Grove Cir, Montgomery, AL 36116
3beds
2,329sqft
Single Family Residence
Built in 2004
10,454 Square Feet Lot
$-- Zestimate®
$158/sqft
$369/mo HOA
What's special
New roofTwo-car garageTwo spacious bedroomsFormal dining roomLaundry room with cabinetsTwo walk-in closetsLarge primary suite
- 102 days
- 174
- 9
Zillow last checked:
Listing updated:
Listed by:
Margie Miller 334-277-9100,
Montgomery Metro Realty
Source: MAAR,MLS#: 588125 Originating MLS: Montgomery Area Association Of Realtors
Originating MLS: Montgomery Area Association Of RealtorsFacts & features
Interior
Bedrooms & bathrooms
- Bedrooms: 3
- Bathrooms: 3
- Full bathrooms: 2
- 1/2 bathrooms: 1
Heating
- Central, Gas
Cooling
- Central Air, Ceiling Fan(s), Electric
Appliances
- Included: Dishwasher, Electric Range, Disposal, Gas Water Heater, Microwave, Plumbed For Ice Maker
- Laundry: Washer Hookup, Dryer Hookup
Features
- Attic, Double Vanity, Garden Tub/Roman Tub, High Ceilings, Pull Down Attic Stairs, Storage, Separate Shower, Walk-In Closet(s), Window Treatments, Kitchen Island
- Flooring: Carpet, Tile, Wood
- Windows: Blinds, Double Pane Windows
- Attic: Pull Down Stairs
- Number of fireplaces: 1
- Fireplace features: One, Gas Starter
Interior area
- Total interior livable area: 2,329 sqft
Property
Parking
- Total spaces: 2
- Parking features: Detached, Garage
- Garage spaces: 2
Features
- Levels: One
- Stories: 1
- Patio & porch: Covered, Patio
- Exterior features: Covered Patio, Fence, Sprinkler/Irrigation, Patio
- Pool features: Community, Pool
- Fencing: Partial
Lot
- Size: 10,454 Square Feet
- Dimensions: 53 x 134 x 99 x 135
- Features: Outside City Limits, Level, Mature Trees, Sprinklers In Ground
- Topography: Level
Details
- Parcel number: 1007254000002.016
Construction
Type & style
- Home type: SingleFamily
- Architectural style: One Story
- Property subtype: Single Family Residence
Materials
- Brick
- Foundation: Slab
Condition
- New construction: No
- Year built: 2004
Utilities & green energy
- Sewer: Public Sewer
- Water: Public
- Utilities for property: Cable Available, Electricity Available, Natural Gas Available, High Speed Internet Available
Green energy
- Energy efficient items: Windows
Community & HOA
Community
- Features: Pool
- Security: Security System
- Subdivision: Grove Park
HOA
- Has HOA: Yes
- Services included: Maintenance Grounds, Maintenance Structure, See Agent
- HOA fee: $369 monthly
Location
- Region: Montgomery
Financial & listing details
- Price per square foot: $158/sqft
- Tax assessed value: $336,700
- Date on market: 7/6/2026
- Cumulative days on market: 103 days
- Listing terms: Cash,Conventional,FHA,VA Loan
Estimated market value
Not available
Estimated sales range
Not available
Not available
Price history
| Date | Event | Price |
|---|---|---|
| 9/21/2026 | Contingent | $368,900$158/sqft |
Source:  MAAR #588125 Report a problem MAAR #588125 Report a problem | ||
| 9/18/2026 | Listed for sale | $368,900$158/sqft |
Source: MAAR #588125 Report a problem | ||
| 9/11/2026 | Contingent | $368,900$158/sqft |
Source: MAAR #588125 Report a problem | ||
| 7/6/2026 | Listed for sale | $368,900+120.2%$158/sqft |
Source: MAAR #588125 Report a problem | ||
| 6/24/2008 | Sold | $167,500$72/sqft |
Source: Public Record Report a problem | ||
Public tax history
| Year | Property taxes | Tax assessment |
|---|---|---|
| 2025 | -- | $33,680 +2.8% |
| 2024 | -- | $32,760 +9.1% |
| 2023 | -- | $30,020 +14% |
| 2022 | -- | $26,340 |
| 2021 | -- | -- |
| 2020 | -- | $25,600 |
| 2019 | -- | -- |
| 2018 | -- | $24,960 -47.6% |
| 2017 | -- | $47,620 +79.6% |
| 2014 | -- | $26,520 +13.2% |
| 2013 | -- | $23,430 |
| 2011 | -- | -- |
Find assessor info on the county website
Monthly payment
Est. payment
Payment breakdown
Explore the cost of this home by adjusting the details. Changes won't be saved.Climate risks
Neighborhood: 36116
Nearby schools
Schools provided by the listing agent
- Elementary: Brewbaker Primary School
- Middle: Brewbaker Middle School,
- High: JAG High School
Source: MAAR. This data may not be complete. We recommend contacting the local school district to confirm school assignments for this home.
Similar homes
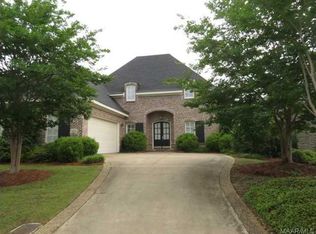
- $315,0003 bd2 ba2k sqft3404 Oak Grove Cir, Montgomery, AL 36116For Sale
 MLS ID #590851, Lynn A. Peck, Aegis-Michaud Properties Inc. MAAR
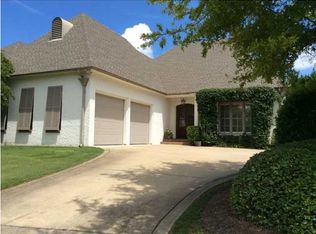
 - $270,0003 bd2 ba1.8k sqft5650 Ash Grove Ct, Montgomery, AL 36116For Sale
 MLS ID #587933, Steven Dillard, RE/MAX Properties LLC. MAAR
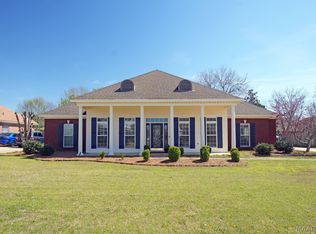
 - $399,9004 bd3 ba2.5k sqft8331 Chadburn Way, Montgomery, AL 36116For Sale
 MLS ID #590895, Trey Sippial, River Region Realty Group LLC. MAAR
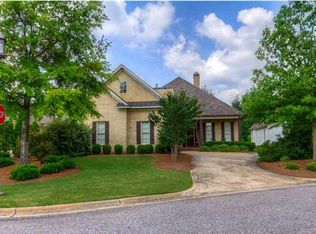
 - $294,0004 bd2 ba1.9k sqft5540 Ash Grove Cir, Montgomery, AL 36116For Sale
 MLS ID #589675, Richard A. Carey, KW Montgomery. MAAR
