Skip main navigation
Off market
  • $654,300

    308 Dansby Ct, Pike Road, AL 36064

    4beds
    3,500sqft
    SingleFamily
    Built in 2012
    4.09 Acres Lot
    $654,300 Zestimate®
    $187/sqft
    $3,365 Estimated rent

    Home value

    $654,300

    $608,000 - $700,000

    $3,365/mo

    Zestimate® history
    Loading
    Loading...

    Owner options

    List your home for rent

    $3,365/mo

    Rent Zestimate®

    Find your next renter with Zillow Rental Manager. Plus, with online applications, you can quickly screen prospective tenants – for free.

    Learn more

    $3,365/mo

    Rent Zestimate®

    Refinance and save

    $3,034/mo

    Est. payment

    Refinancing to a lower rate could help reduce your monthly payments and save thousands over the life of the loan.

    See today's rates

    $3,034/mo

    Est. payment

    Explore your selling options

    Work with a Zillow partner agent

    Leverage their expertise and Zillow's premium Showcase listings to get your home seen by more buyers.

    Get started

    List with your own agent

    Get your home in front of millions of buyers by listing it on Zillow.

    Learn how to do it

    Sell it yourself

    Take full control of how buyers see your home on Zillow by listing For Sale by Owner (FSBO).

    List your home

    What's special

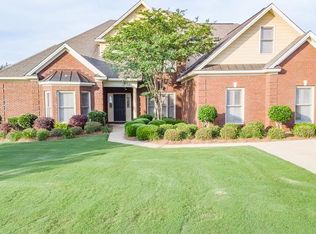
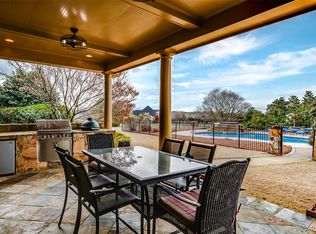
    AMAZING 4-bedroom, 3.5 bath home situated on over 4 acres of beautiful land in Pike Road. This custom home was handcrafted by Chad Stearns Builder, brother of the homeowner, with the utmost attention given to quality & details. It has been impeccably maintained & is truly "move-in-ready"! Enter the front door & step into elegance. To the left of the foyer is a spacious dining room ideal for entertaining. To your right is a study with French doors for added privacy & a custom built-in desk & cabinets. As you continue inside, you'll be greeted by an inviting den featuring a trey ceiling, a stacked stone ventless gas fireplace, & a door opening onto the large covered porch. Wait until you see this kitchen! It has gorgeous granite counters, a gas cooktop, stainless steel appliances, double ovens, a breakfast bar, a work island with built-in shelves on one end, under cabinet lighting, double sinks, and an abundance of cabinets. A huge walk-in pantry is nearby in the hall. The breakfast room adjoins the kitchen & opens into the den. The first floor hosts the main bedroom & bath, plus an additional bedroom, with an en suite bath. The main bedroom has a trey ceiling & its own door leading out to the porch. The main bath has a double vanity, granite countertops, separate shower, garden tub, private water closet, & an extra-large walk-in closet. A hardwood staircase leads to two more large bedrooms, a full bath, plus a bonus room. The hall bath has a double vanity, granite countertops, & a separate shower. The bonus room is huge & will be where everyone wants to hang out! In the hall outside the bonus room is a custom built-in desk with cabinets. There is also a walk-in attic. The laundry room was specifically designed with every detail in mind. It has plenty of cabinets, granite countertops with room for folding laundry, a sink, a broom closet, & a hanging rod. The ½ bath is conveniently located near the oversized 2-car garage. An invisible fence is already installed.

    This property is off market, which means it's not currently listed for sale or rent on Zillow. This may be different from what's available on other websites or public sources.

    Facts & features

    Interior

    Bedrooms & bathrooms
    • Bedrooms: 4
    • Bathrooms: 4
    • Full bathrooms: 3
    • 1/2 bathrooms: 1
    Heating
    • Heat pump, Electric, Gas
    Cooling
    • Central
    Appliances
    • Included: Dishwasher, Microwave, Range / Oven, Refrigerator
    • Laundry: Washer Hookup, Dryer Connection
    Features
    • Breakfast Bar, Double Vanity, Security System, Attic Storage, Sound System, Walk-In Closet(s), High Ceilings, Cable, Dryer Connection, Separate Shower, High Speed Internet, Cable TV Access Available, Smoke/Fire Alarm, Washer Connection, Blinds/Mini Blinds, Double Paned Windows, LinenCloset/ClothesHamper, Work Island, Foam Insulation, Window Treatments Partial Remain, Double Oven, Storm Windows, Floored Attic
    • Flooring: Tile, Carpet, Hardwood
    • Windows: Window Treatments, Blinds
    • Basement: Conventional
    • Has fireplace: Yes
    • Fireplace features: 1, Gas Ventless, Gas Starter
    Interior area
    • Structure area source: Plans
    • Total interior livable area: 3,500 sqft

    Property

    Parking
    • Parking features: Garage - Attached
    Features
    • Patio & porch: Deck, Covered
    • Exterior features: Stone, Brick
    Lot
    • Size: 4.09 Acres
    • Features: Cul-de-Sac, Paved
    • Topography: Level
    Details
    • Parcel number: 1706230000003009

    Construction

    Type & style
    • Home type: SingleFamily
    Materials
    • Wood
    • Foundation: Slab
    • Roof: Asphalt
    Condition
    • Year built: 2012

    Utilities & green energy

    • Gas: Natural Gas
    • Water: Public
    • Utilities for property: Cable Available, Natural Gas Connected, Electricity Connected, Electricity Available, Natural Gas Available, Water Available, Cable Connected, High Speed Internet, Septic Tank
    Green energy
    • Energy efficient items: Double Paned Windows, Foam Insulation, Storm Windows

    Community & neighborhood

    Security
    • Security features: Security System, Fire Alarm
    Location
    • Region: Pike Road

    HOA & financial

    HOA
    • Has HOA: Yes
    • HOA fee: $12 monthly
    • Services included: Call Homeowner Assn

    Other

    Other facts
    • Flooring: Wood, Carpet, Tile
    • WaterSource: Public
    • Topography: Level
    • Appliances: Dishwasher, Refrigerator, Gas Cooktop, Double Oven, Microwave, Gas Range, Electric Water Heater, Self Cleaning Oven, Plumbed For Ice Maker
    • FireplaceYN: true
    • Heating: Electric, Heat Pump, 2 or More Units
    • GarageYN: true
    • AttachedGarageYN: true
    • HeatingYN: true
    • Utilities: Cable Available, Natural Gas Connected, Electricity Connected, Electricity Available, Natural Gas Available, Water Available, Cable Connected, High Speed Internet, Septic Tank
    • PatioAndPorchFeatures: Deck, Covered
    • CoolingYN: true
    • ExteriorFeatures: Patio, Satellite Dish, Porch-Covered, Patio-Covered
    • RoomsTotal: 15
    • ConstructionMaterials: Stone, Brick
    • LotFeatures: Cul-de-Sac, Paved
    • InteriorFeatures: Breakfast Bar, Double Vanity, Security System, Attic Storage, Sound System, Walk-In Closet(s), High Ceilings, Cable, Dryer Connection, Separate Shower, High Speed Internet, Cable TV Access Available, Smoke/Fire Alarm, Washer Connection, Blinds/Mini Blinds, Double Paned Windows, LinenCloset/ClothesHamper, Work Island, Foam Insulation, Window Treatments Partial Remain, Double Oven, Storm Windows, Floored Attic
    • ElectricOnPropertyYN: True
    • Gas: Natural Gas
    • ParkingFeatures: Driveway, Garage Door Opener, Garage Attached, Parking Pad
    • CoveredSpaces: 2
    • FireplaceFeatures: 1, Gas Ventless, Gas Starter
    • NumberOfPads: 2
    • YearBuiltSource: Assessor
    • StoriesTotal: 2 Story
    • BuildingAreaSource: Plans
    • LivingAreaSource: Plans
    • CurrentUse: Residential
    • StructureType: Residential
    • Cooling: Central Air, Multi Units, Attic Fan
    • SecurityFeatures: Security System, Fire Alarm
    • LaundryFeatures: Washer Hookup, Dryer Connection
    • WindowFeatures: Window Treatments, Blinds
    • Basement: Conventional
    • FoundationDetails: Conventional
    • AssociationFeeIncludes: Call Homeowner Assn
    • GreenEnergyEfficient: Double Paned Windows, Foam Insulation, Storm Windows
    • MlsStatus: Active

    Price history

    DateEventPrice
    11/9/2019Listing removed$479,000$137/sqft
    Source: ARC Realty - Auburn #445543 Report a problem
    1/13/2019Listed for sale$479,000$137/sqft
    Source: ARC Realty - Auburn #445543 Report a problem

    Public tax history

    YearProperty taxesTax assessment
    2025$3,896 -1%$57,060 -1%
    2024$3,935 -0.2%$57,620 -0.2%
    2023$3,942 +37.2%$57,720 -1%
    2022$2,873 +10.9%$58,280
    2021$2,591 -1%--
    2020$2,616 -0.9%$53,140
    2019$2,640 -0.9%--
    2018$2,665 +86.9%$54,120 -46.7%
    2017$1,426 $101,540 +110.1%
    2014$1,426 +5.5%$48,320 +26.4%
    2013$1,351 $38,220
    2011-- --

    Find assessor info on the county website

    Neighborhood: 36064

    Nearby schools

    GreatSchools rating
    Schools provided by the listing agent
    • Elementary: Pike Road School
    • Middle: Pike Road School/
    • High: Pike Road High School

    Source: The MLS. This data may not be complete. We recommend contacting the local school district to confirm school assignments for this home.

    Get pre-qualified for a loan
    At Zillow Home Loans, we can pre-qualify you in as little as 5 minutes with no impact to your credit score.

    An equal housing lender. NMLS #10287.

    Sell for more on Zillow
    Get a Zillow Showcase℠ listing at no additional cost and you could sell for .
    $654,300
    2% more
    +$13,086
    With Zillow Showcase(estimated)
    $667,386