Skip main navigation
Off market
  • $702,800

    135 Dansby Ct, Pike Road, AL 36064

    5beds
    5,226sqft
    SingleFamily
    Built in 2005
    3.87 Acres Lot
    $702,800 Zestimate®
    $134/sqft
    $3,989 Estimated rent

    Home value

    $702,800

    $661,000 - $745,000

    $3,989/mo

    Zestimate® history
    Loading
    Loading...

    Owner options

    List your home for rent

    $3,989/mo

    Rent Zestimate®

    Find your next renter with Zillow Rental Manager. Plus, with online applications, you can quickly screen prospective tenants – for free.

    Learn more

    $3,989/mo

    Rent Zestimate®

    Refinance and save

    $3,258/mo

    Est. payment

    Refinancing to a lower rate could help reduce your monthly payments and save thousands over the life of the loan.

    See today's rates

    $3,258/mo

    Est. payment

    Explore your selling options

    Work with a Zillow partner agent

    Leverage their expertise and Zillow's premium Showcase listings to get your home seen by more buyers.

    Get started

    List with your own agent

    Get your home in front of millions of buyers by listing it on Zillow.

    Learn how to do it

    Sell it yourself

    Take full control of how buyers see your home on Zillow by listing For Sale by Owner (FSBO).

    List your home

    What's special

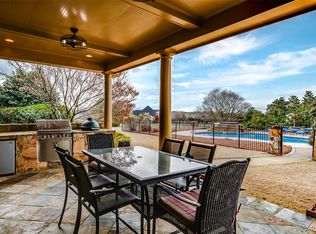
    3.87 acres, central vacuum, intercom throughout house, generator on natural gas, 2 Bevolo gas lanterns from New Orleans at front entrance, Wolf 48" gas range, 2 laundry rms, 8' doors throughout on first floor, plantation shutters in bdrms, septic tank for 5 bdrms, 950 sq ft in covered porches, 862 sq ft in 3 car garage, & loads of storage in walk out attic. Living rm has 100+ yr old doors & can also be used as a study or 2nd bdrm with walk in closet and bath. The dining room has a butlers pantry with icemaker, hot water dispenser, & glass cabinets. The kitchen boast a large mantle over the 60" Wolf range, a pot filler, island, trash compactor, dishwasher, warming drawer, built in microwave, built in refrigerator, & pantry with a glass door over 100 yrs old from Spain. Inside the pantry are Willams Sonoma Swedish wood shelving. Kitchen cabinets were custom made to match the 100 year old pantry door. Off the kitchen is a breakfast room & gathering room w/ windows on all three sides & door to grilling porch. Laundry rm on 1st floor has space for washer, gas dryer, refrigerator, freezer, & a sink with a second dishwasher & opens to grilling porch. The greatrm has an oil picture that rolls up to expose the tv over the mantle, surround sound, & french doors that lead out to the huge back porch that has an outdoor fireplace w/ gas logs. The master suite has his & her sides with a connecting shower & each side has walk in closet and toilet. Her side has a knee space & large jetted tub. The master bedroom has fireplace w/gas logs & built in armoire hosting a morning coffee station w/ sink, refrigerator, & microwave. 2nd floor features a loft area-also equipped with surround sound, a second laundry room w/ a deep sink. The 1st of 4 very large bdrms has an ensuite bathroom with a garden tub/shower & large closet. The 2nd bdrm has a jack and jill bath w/ loft area & features a 6' long tub/shower. All bdrms w/ walk in closets. Great views of tree tops. Listing agent is owner

    This property is off market, which means it's not currently listed for sale or rent on Zillow. This may be different from what's available on other websites or public sources.

    Facts & features

    Interior

    Bedrooms & bathrooms
    • Bedrooms: 5
    • Bathrooms: 5
    • Full bathrooms: 4
    • 1/2 bathrooms: 1
    Heating
    • Heat pump, Electric, Gas
    Cooling
    • Other
    Appliances
    • Included: Dishwasher, Microwave, Range / Oven, Refrigerator
    • Laundry: Washer Hookup, Dryer Connection
    Features
    • Jetted Tub, Intercom, Breakfast Bar, Double Vanity, Security System, Central Vacuum, Sound System, Walk-In Closet(s), High Ceilings, Dryer Connection, Separate Shower, High Speed Internet, Convection Oven, Smoke/Fire Alarm, Washer Connection, Blinds/Mini Blinds, Double Paned Windows, Water Filter, Insulated Doors, Pull Down Stairs to Attic, Plantation Shutters, Ridge Vents, Work Island, Double Oven, Floored Attic
    • Flooring: Tile, Carpet, Hardwood
    • Doors: Insulated Doors
    • Windows: Plantation Shutters, Blinds
    • Basement: Slab
    • Has fireplace: Yes
    • Fireplace features: Gas Log, 2 or More
    Interior area
    • Structure area source: Appraisal
    • Total interior livable area: 5,226 sqft

    Property

    Parking
    • Total spaces: 3
    • Parking features: Garage - Attached
    Features
    • Patio & porch: Covered
    • Exterior features: Vinyl, Brick, Metal
    Lot
    • Size: 3.87 Acres
    • Topography: Rolling
    Details
    • Parcel number: 1706230000003015

    Construction

    Type & style
    • Home type: SingleFamily
    Materials
    • Wood
    • Foundation: Slab
    • Roof: Asphalt
    Condition
    • Year built: 2005

    Utilities & green energy

    • Water: Public
    • Utilities for property: Natural Gas Connected, Electricity Connected, High Speed Internet
    Green energy
    • Energy efficient items: Double Paned Windows, Insulated Doors, Ridge Vents

    Community & neighborhood

    Security
    • Security features: Security System, Fire Alarm
    Location
    • Region: Pike Road

    HOA & financial

    HOA
    • Has HOA: Yes
    • HOA fee: $12 monthly

    Other

    Other facts
    • Flooring: Wood, Carpet, Tile
    • WaterSource: Public
    • Topography: Rolling
    • Appliances: Dishwasher, Refrigerator, Double Oven, Convection Oven, Microwave, Central Vacuum, Gas Range, Plumbed For Ice Maker
    • FireplaceYN: true
    • GarageYN: true
    • AttachedGarageYN: true
    • InteriorFeatures: Jetted Tub, Intercom, Breakfast Bar, Double Vanity, Security System, Central Vacuum, Sound System, Walk-In Closet(s), High Ceilings, Dryer Connection, Separate Shower, High Speed Internet, Convection Oven, Smoke/Fire Alarm, Washer Connection, Blinds/Mini Blinds, Double Paned Windows, Water Filter, Insulated Doors, Pull Down Stairs to Attic, Plantation Shutters, Ridge Vents, Work Island, Double Oven, Floored Attic
    • HeatingYN: true
    • Utilities: Natural Gas Connected, Electricity Connected, High Speed Internet
    • CoolingYN: true
    • Heating: Natural Gas, 2 or More Units
    • Basement: Slab
    • FoundationDetails: Slab
    • RoomsTotal: 18
    • ExteriorFeatures: Fireplace, Porch-Covered
    • ConstructionMaterials: Brick, HardiPlank Type, Vinyl/Metal Trim
    • Cooling: Heat Pump, Multi Units
    • LivingAreaSource: Appraisal
    • CoveredSpaces: 3
    • NumberOfPads: 0
    • BuildingAreaSource: Appraisal
    • YearBuiltSource: Assessor
    • DoorFeatures: Insulated Doors
    • FireplaceFeatures: Gas Log, 2 or More
    • StoriesTotal: 1 1/2 Story
    • WindowFeatures: Plantation Shutters, Blinds
    • CurrentUse: Residential
    • StructureType: Residential
    • SecurityFeatures: Security System, Fire Alarm
    • LaundryFeatures: Washer Hookup, Dryer Connection
    • PatioAndPorchFeatures: Covered
    • ParkingFeatures: Garage Attached
    • GreenEnergyEfficient: Double Paned Windows, Insulated Doors, Ridge Vents
    • MlsStatus: Contingent
    • CoListAgentEmail: blake@blakegreen.net
    • CoListAgentFullName: Blake Green

    Price history

    DateEventPrice
    11/20/2020Sold$583,000-2.8%$112/sqft
    Source: Public Record Report a problem
    9/26/2020Pending sale$599,900$115/sqft
    Source: House & Home Real Estate #478672 Report a problem
    8/15/2020Listed for sale$599,900$115/sqft
    Source: House & Home Real Estate #478672 Report a problem

    Public tax history

    YearProperty taxesTax assessment
    2025$3,936 -1.1%$57,640 -1.1%
    2024$3,979 -0.4%$58,260 -0.4%
    2023$3,997 +35.6%$58,520 -2.1%
    2022$2,948 +1.3%$59,780
    2021$2,910 +75.1%--
    2020$1,662 $59,060
    2019$1,662 -1%--
    2018$1,679 +2%$59,640 -47.4%
    2017$1,646 +9.1%$113,480 +106.7%
    2014$1,509 -2.1%$54,890 +5.9%
    2013$1,541 $51,820
    2011-- --

    Find assessor info on the county website

    Neighborhood: 36064

    Nearby schools

    GreatSchools rating
    Schools provided by the listing agent
    • Elementary: Pike Road School
    • Middle: Pike Road School/
    • High: Pike Road High School

    Source: The MLS. This data may not be complete. We recommend contacting the local school district to confirm school assignments for this home.

    Get pre-qualified for a loan
    At Zillow Home Loans, we can pre-qualify you in as little as 5 minutes with no impact to your credit score.

    An equal housing lender. NMLS #10287.

    Sell for more on Zillow
    Get a Zillow Showcase℠ listing at no additional cost and you could sell for .
    $702,800
    2% more
    +$14,056
    With Zillow Showcase(estimated)
    $716,856