Welcome to one of Edgewood's most exceptional homes, where beautifully manicured grounds and vibrant azaleas frame a stunning exterior. Timeless character blends seamlessly with thoughtful renovations & beautifully designed indoor & outdoor living spaces. Offering five bedrooms & an incredible floor plan, this home has been extensively expanded & updated to create the perfect balance of elegance & everyday functionality. The heart of the home is the spectacular chef's kitchen, featuring custom cabinetry, an oversized island, Sub-Zero fridge, steamer oven, warming drawer, freezer drawers, Thermador gas range, Dacor wall oven, prep sink, & a spacious butler's pantry. The kitchen leads into a stunning family room highlighted by reclaimed heart pine beams, a wood ceiling, & a wood-burning fireplace. The dining room opens directly to an incredible screened porch complete with a wood-burning fireplace. Just beyond, you'll find beautifully landscaped gardens, a private patio, fire pit, & storage shed, all surrounded by mature landscaping & conveniently maintained by an irrigation system supplied by a private well. The main level offers a spacious primary suite along with three additional guest bedrooms, each with its own private bath. Other highlights: an oversized laundry room, dedicated office, & extensive storage. Upstairs, a thoughtfully designed addition provides even more flexibility with a fifth bedroom, exercise room, private office, generous storage, & pocket doors for added privacy. The fifth bath boasts a steam shower with dual showerheads. Additional features include a gracious living room with fireplace & floor-to-ceiling windows, a beautifully landscaped entrance with Peacock pavers leading from the private parking area, rear garage & carport, natural gas generator, two tankless water heaters, invisible fence, & security system. This remarkable property is just minutes from the shops & restaurants of historic Cloverdale! Call for a showing today.
For sale
$769,000
3317 Bankhead Ave, Montgomery, AL 36106
5beds
5,107sqft
Single Family Residence
Built in 1947
0.68 Acres Lot
$-- Zestimate®
$151/sqft
$-- HOA
What's special
Rear garage and carportPrivate patioPrivate parking areaBeautifully manicured groundsStunning exteriorReclaimed heart pine beamsWood-burning fireplace
- 67 days
- 412
- 32
Zillow last checked:
Listing updated:
Listed by:
Beth Poundstone 334-213-2532,
ARC Realty,
Elizabeth P. Akins 334-213-2532,
ARC Realty
Source: MAAR,MLS#: 588973 Originating MLS: Montgomery Area Association Of Realtors
Originating MLS: Montgomery Area Association Of RealtorsFacts & features
Interior
Bedrooms & bathrooms
- Bedrooms: 5
- Bathrooms: 6
- Full bathrooms: 5
- 1/2 bathrooms: 1
Primary bedroom
- Level: First
Bedroom
- Level: First
Bedroom
- Level: First
Bedroom
- Level: First
Bedroom
- Level: Second
Bathroom
- Level: First
Bathroom
- Level: First
Bathroom
- Level: First
Bathroom
- Level: First
Dining room
- Level: First
Eat in kitchen
- Level: First
Exercise room
- Level: Second
Family room
- Level: First
Foyer
- Level: First
Half bath
- Level: First
Half bath
- Level: First
Laundry
- Level: First
Living room
- Level: First
Office
- Level: First
Office
- Level: First
Office
- Level: Second
Heating
- Central, Gas, Multiple Heating Units
Cooling
- Central Air, Electric, Multi Units
Appliances
- Included: Dishwasher, Disposal, Gas Range, Gas Water Heater, Multiple Water Heaters, Microwave, Refrigerator, Range Hood, Tankless Water Heater
- Laundry: Washer Hookup, Dryer Hookup
Features
- Attic, Double Vanity, High Ceilings, Linen Closet, Sound System, Storage, Walk-In Closet(s), Wired for Sound, Window Treatments, Breakfast Bar, Kitchen Island
- Flooring: Tile, Wood
- Doors: Insulated Doors
- Windows: Blinds, Window Treatments
- Has fireplace: Yes
- Fireplace features: Masonry, Multiple
Interior area
- Total interior livable area: 5,107 sqft
Property
Parking
- Total spaces: 3
- Parking features: Attached Carport, Attached, Garage, Parking Pad
- Attached garage spaces: 1
- Carport spaces: 2
- Covered spaces: 3
Features
- Levels: One and One Half
- Patio & porch: Patio, Porch, Screened
- Exterior features: Fence, Sprinkler/Irrigation, Outdoor Grill, Patio, Storage
- Pool features: None
- Fencing: Partial
Lot
- Size: 0.68 Acres
- Dimensions: 100 x 295
- Features: City Lot, Mature Trees, Sprinklers In Ground
Details
- Additional structures: Storage
- Parcel number: 1004203010003.000
Construction
Type & style
- Home type: SingleFamily
- Property subtype: Single Family Residence
Materials
- Brick
Condition
- New construction: No
- Year built: 1947
Utilities & green energy
- Sewer: Public Sewer
- Water: Public
- Utilities for property: Electricity Available, Natural Gas Available
Green energy
- Energy efficient items: Doors
Community & HOA
Community
- Security: Security System
- Subdivision: Edgewood
HOA
- Has HOA: No
Location
- Region: Montgomery
Financial & listing details
- Price per square foot: $151/sqft
- Tax assessed value: $573,200
- Annual tax amount: $2,739
- Date on market: 8/3/2026
- Cumulative days on market: 68 days
- Listing terms: Cash,Conventional,FHA,VA Loan
- Road surface type: Paved
Estimated market value
Not available
Estimated sales range
Not available
Not available
Price history
| Date | Event | Price |
|---|---|---|
| 8/3/2026 | Listed for sale | $769,000-3.3%$151/sqft |
Source:  MAAR #588973 Report a problem MAAR #588973 Report a problem | ||
| 6/1/2026 | Listing removed | $795,000$156/sqft |
Source: MAAR #581920 Report a problem | ||
| 12/1/2025 | Listed for sale | $795,000$156/sqft |
Source: MAAR #581920 Report a problem | ||
| 12/1/2025 | Listing removed | $795,000$156/sqft |
Source: MAAR #572118 Report a problem | ||
| 11/6/2025 | Price change | $795,000-6.4%$156/sqft |
Source: MAAR #572118 Report a problem | ||
| 3/8/2025 | Listed for sale | $849,000-4.8%$166/sqft |
Source: MAAR #572118 Report a problem | ||
| 9/30/2024 | Listing removed | $892,000$175/sqft |
Source: MAAR #554522 Report a problem | ||
| 9/20/2024 | Price change | $892,000-2.9%$175/sqft |
Source: MAAR #554522 Report a problem | ||
| 6/12/2024 | Price change | $919,000-6.1%$180/sqft |
Source:  Enchanted Circle #554522 Report a problem Enchanted Circle #554522 Report a problem | ||
| 4/4/2024 | Listed for sale | $979,000+343%$192/sqft |
Source: MAAR #554522 Report a problem | ||
| 10/1/1996 | Sold | $221,000$43/sqft |
Source: Agent Provided Report a problem | ||
Public tax history
| Year | Property taxes | Tax assessment |
|---|---|---|
| 2025 | $2,739 -1.3% | $57,320 -1.3% |
| 2024 | $2,775 -1.3% | $58,060 -1.3% |
| 2023 | $2,811 +52% | $58,800 +13.5% |
| 2022 | $1,850 +8.8% | $51,800 |
| 2021 | $1,700 -0.7% | -- |
| 2020 | $1,712 +3.7% | $48,040 |
| 2019 | $1,651 -2.9% | -- |
| 2018 | $1,701 -12.6% | $47,720 -55% |
| 2017 | $1,945 | $106,020 +87.1% |
| 2014 | $1,945 -4.1% | $56,670 +0.9% |
| 2013 | $2,028 | $56,190 |
| 2011 | -- | -- |
Find assessor info on the county website
Monthly payment
Est. payment
Payment breakdown
Explore the cost of this home by adjusting the details. Changes won't be saved.Climate risks
Neighborhood: 36106
Nearby schools
Schools provided by the listing agent
- Elementary: Nixon Elementary School
- Middle: Bellingrath Middle School,
- High: Lanier Senior High School
Source: MAAR. This data may not be complete. We recommend contacting the local school district to confirm school assignments for this home.
Similar homes
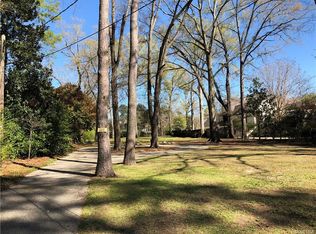
- $749,0005 bd5 ba5.9k sqft3354 Bankhead Ave, Montgomery, AL 36106For Sale
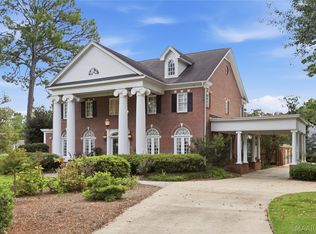 MLS ID #590436, Katharine Harris, Bell & Corwin, Inc.. MAAR
 - $735,0005 bd5 ba4.8k sqft2160 Allendale Rd, Montgomery, AL 36111For Sale
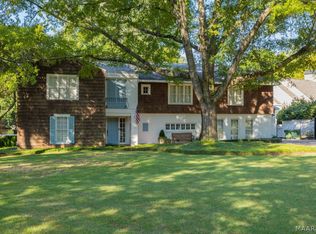 MLS ID #589685, Phelps Reid, Reid & Davis Realtors, LLC.. MAAR
 - $775,0005 bd5 ba4.2k sqft3382 Thomas Ave, Montgomery, AL 36111For Sale
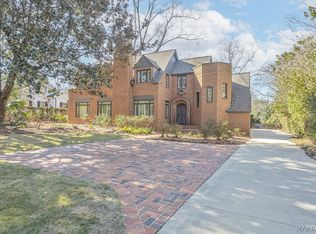 MLS ID #579520, Molly Drumwright, Bell & Corwin, Inc.. MAAR
 - $895,0004 bd5 ba3.3k sqft1064 Glen Grattan Dr, Montgomery, AL 36111For Sale
 MLS ID #590202, William F. Davis, Reid & Davis Realtors, LLC.. MAAR
