What a wonderful townhouse. Many upgrades and updates make this an easy home to love. 2 bedrooms downstairs and Separate Den, Living room, Dining Room, and eat-in kitchen. Master is nice sized with lots of closet space and large double vanity. Guest Bedroom has double closets and nice sized bathroom. Den on front of house with built-ins and gas fireplace. Living Room has wood floors and has fireplace that can only be used with vent free gas logs. It is large and open to foyer and dining room. Dining room is fantastic. Good size and perfect location. Kitchen has granite counters, pantry, good cabinets and open space for Breakfast table or use as a morning room. Upstairs is a third bedroom with private bathrooms and large bonus room. Outside you will find a neat screen porch, small yard and enclosed carport with automatic door. HVAC replaced 2023, Shingled Roof replaced 2023, Water Heater 2023, New Electrical service 2026. Come see this one soon.
For sale
$249,900
3150 Gatsby Ln, Montgomery, AL 36106
3beds
2,390sqft
Townhouse
Built in 1981
4,791 Square Feet Lot
$247,000 Zestimate®
$105/sqft
$-- HOA
What's special
Small yardNeat screen porch
- 75 days
- 149
- 13
Zillow last checked:
Listing updated:
Listed by:
Morgan Bell 334-279-0220,
Bell & Corwin, Inc.
Source: MAAR,MLS#: 589068 Originating MLS: Montgomery Area Association Of Realtors
Originating MLS: Montgomery Area Association Of RealtorsFacts & features
Interior
Bedrooms & bathrooms
- Bedrooms: 3
- Bathrooms: 3
- Full bathrooms: 3
Primary bedroom
- Level: First
Bedroom
- Level: First
Bedroom
- Level: Second
Bathroom
- Level: Second
Bathroom
- Level: First
Bathroom
- Level: First
Bonus room
- Level: Second
Breakfast room nook
- Level: First
Dining room
- Level: First
Eat in kitchen
- Level: First
Family room
- Level: First
Foyer
- Level: First
Laundry
- Level: First
Living room
- Level: First
Heating
- Central, Gas
Cooling
- Central Air, Electric
Appliances
- Included: Gas Water Heater
- Laundry: Washer Hookup, Dryer Hookup
Features
- Walk-In Closet(s)
- Flooring: Carpet, Tile, Vinyl, Wood
- Has fireplace: Yes
- Fireplace features: Gas, Gas Log, Ventless
Interior area
- Total interior livable area: 2,390 sqft
Property
Parking
- Total spaces: 2
- Parking features: Attached, Garage
- Attached garage spaces: 2
Features
- Levels: One and One Half
- Patio & porch: Enclosed, Patio, Porch, Screened
- Exterior features: Covered Patio, Fully Fenced, Storage
- Pool features: None
- Fencing: Full
Lot
- Size: 4,791 Square Feet
- Features: City Lot
Details
- Parcel number: 1005211002006.038
Construction
Type & style
- Home type: Townhouse
- Property subtype: Townhouse
Materials
- Brick
- Foundation: Slab
Condition
- New construction: No
- Year built: 1981
Utilities & green energy
- Sewer: Public Sewer
- Water: Public
- Utilities for property: Cable Available, Electricity Available, Natural Gas Available, High Speed Internet Available
Community & HOA
Community
- Security: Security System
- Subdivision: Hillwood
HOA
- Has HOA: No
Location
- Region: Montgomery
Financial & listing details
- Price per square foot: $105/sqft
- Tax assessed value: $236,100
- Annual tax amount: $2,290
- Date on market: 7/29/2026
- Cumulative days on market: 76 days
- Listing terms: Cash,Conventional,FHA,VA Loan
Estimated market value
$247,000
$235,000 - $259,000
$1,808/mo
Price history
| Date | Event | Price |
|---|---|---|
| 9/11/2026 | Listed for sale | $249,900$105/sqft |
Source:  MAAR #589068 Report a problem MAAR #589068 Report a problem | ||
| 8/20/2026 | Contingent | $249,900$105/sqft |
Source: MAAR #589068 Report a problem | ||
| 7/29/2026 | Listed for sale | $249,900+6.3%$105/sqft |
Source: MAAR #589068 Report a problem | ||
| 5/15/2024 | Sold | $235,000-6%$98/sqft |
Source: Public Record Report a problem | ||
| 10/27/2023 | Listed for sale | $249,900$105/sqft |
Source: MAAR #546678 Report a problem | ||
| 10/3/2023 | Contingent | $249,900$105/sqft |
Source: MAAR #546678 Report a problem | ||
| 9/24/2023 | Listed for sale | $249,900+89.3%$105/sqft |
Source: MAAR #546678 Report a problem | ||
| 5/11/2023 | Sold | $132,000$55/sqft |
Source: Public Record Report a problem | ||
Public tax history
| Year | Property taxes | Tax assessment |
|---|---|---|
| 2025 | $2,290 +30.6% | $47,220 +30.6% |
| 2024 | $1,754 | $36,160 +80.4% |
| 2023 | -- | $20,040 +22.8% |
| 2022 | -- | $16,320 |
| 2021 | -- | -- |
| 2020 | -- | $15,700 |
| 2019 | -- | -- |
| 2018 | -- | $15,700 -46.5% |
| 2017 | -- | $29,340 +109.7% |
| 2014 | -- | $13,990 +9.8% |
| 2013 | -- | $12,740 |
| 2011 | -- | -- |
Find assessor info on the county website
Monthly payment
Est. payment
Payment breakdown
Explore the cost of this home by adjusting the details. Changes won't be saved.Climate risks
Neighborhood: 36106
Nearby schools
Schools provided by the listing agent
- Elementary: Vaughn Road Elementary School
- Middle: Goodwyn Middle School,
- High: JAG High School
Source: MAAR. This data may not be complete. We recommend contacting the local school district to confirm school assignments for this home.


Similar homes
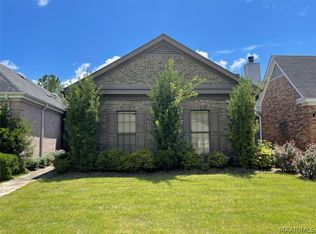
- $229,5003 bd2 ba2.1k sqft(Undisclosed Address), Montgomery, AL 36106For Sale
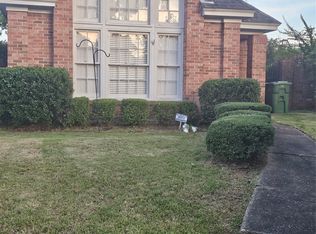 MLS ID #587406, John Baker, John Baker Realty, LLC. MAAR
 - $295,0003 bd2 ba2.4k sqft2928 Jamestown Dr, Montgomery, AL 36111For Sale
 MLS ID #588195, Jennifer B. Williams, Bell & Corwin, Inc.. MAAR
 - $239,0003 bd2 ba2.2k sqft136 Dalraida Rd, Montgomery, AL 36109For Sale
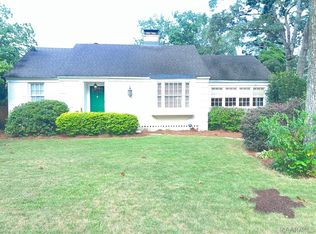 MLS ID #588938, Bertie Owens, Century 21 Brandt Wright. MAAR
 - $219,9003 bd2 ba1.7k sqft3761 Freeman Ct, Montgomery, AL 36109For Sale
 MLS ID #590920, Michael A. Rossi, Montgomery Metro Realty. MAAR
