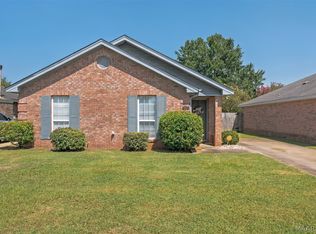
Welcome home to 1013 David Dr, a charming 3-bedroom, 2-bath residence that blends comfort, character, and everyday functionality. From the inviting front porch to the spacious, fully fenced backyard, this home offers the kind of spaces designed for both relaxing and making memories. Inside it starts with a nice foyer entry and just off the foyer is a formal dining room. Enjoy a warm and welcoming living area highlighted by a beautiful fireplace and trey ceilings, creating the perfect setting for cozy evenings and gatherings. The breakfast nook provides a delightful space for morning coffee and casual meals while adding charm and functionality to the home. The separate laundry room includes an exterior door which is great for entering the home from the driveway.
Step outside to the fully fenced backyard, offering privacy and room to entertain, garden, play, or simply enjoy the outdoors. Conveniently located and full of potential, 1013 David Dr is ready for its next chapter. Come see the possibilities and make this charming home yours! **Seller is offering $5000 in concessions and will replace the roof with an acceptable offer!**
For sale
Price cut: $5K (9/15)
$194,900
1013 David Dr, Montgomery, AL 36117
3beds
1,582sqft
Single Family Residence
Built in 1993
9,100 Square Feet Lot
$192,200 Zestimate®
$123/sqft
$-- HOA
What's special
Beautiful fireplaceFormal dining roomBreakfast nookInviting front porchTrey ceilingsNice foyer entrySpacious fully fenced backyard
- 37 days
- 340
- 26
Likely to sell faster than
Zillow last checked:
Listing updated:
Listed by:
Dione Davis 334-215-4470,
ERA Weeks & Browning Realty
Source: MAAR,MLS#: 589742 Originating MLS: Montgomery Area Association Of Realtors
Originating MLS: Montgomery Area Association Of RealtorsFacts & features
Interior
Bedrooms & bathrooms
- Bedrooms: 3
- Bathrooms: 2
- Full bathrooms: 2
Primary bedroom
- Level: First
Bedroom
- Level: First
Bedroom
- Level: First
Bathroom
- Level: First
Bathroom
- Level: First
Foyer
- Level: First
Great room
- Level: First
Kitchen
- Features: Kitchen/Dining Combo
- Level: First
Laundry
- Level: First
Heating
- Central, Electric
Cooling
- Central Air, Electric
Appliances
- Included: Electric Range, Electric Water Heater, Disposal, Plumbed For Ice Maker, Self Cleaning Oven
- Laundry: Washer Hookup, Dryer Hookup
Features
- Tray Ceiling(s), Garden Tub/Roman Tub, Pull Down Attic Stairs, Separate Shower, Walk-In Closet(s), Window Treatments
- Flooring: Carpet, Laminate, Tile
- Windows: Blinds, Double Pane Windows
- Attic: Pull Down Stairs
- Number of fireplaces: 1
- Fireplace features: One
Interior area
- Total interior livable area: 1,582 sqft
Property
Parking
- Parking features: Driveway
Features
- Levels: One
- Stories: 1
- Patio & porch: Covered, Patio
- Exterior features: Covered Patio, Fully Fenced, Fence, Storage
- Pool features: None
- Fencing: Full,Privacy
Lot
- Size: 9,100 Square Feet
- Dimensions: 65 x 140
- Features: City Lot, Mature Trees
Details
- Additional structures: Storage
- Parcel number: 0305093104000101000
Construction
Type & style
- Home type: SingleFamily
- Architectural style: One Story
- Property subtype: Single Family Residence
Materials
- Brick, Masonite
- Foundation: Slab
Condition
- New construction: No
- Year built: 1993
Utilities & green energy
- Sewer: Public Sewer
- Water: Public
- Utilities for property: Cable Available, Electricity Available
Green energy
- Energy efficient items: Windows
Community & HOA
Community
- Security: Security System, Fire Alarm
- Subdivision: The Woods
HOA
- Has HOA: No
Location
- Region: Montgomery
Financial & listing details
- Price per square foot: $123/sqft
- Tax assessed value: $181,700
- Annual tax amount: $882
- Date on market: 8/21/2026
- Cumulative days on market: 37 days
- Listing terms: Cash,Conventional,FHA,VA Loan
Estimated market value
$192,200
$183,000 - $202,000
$1,547/mo
Price history
| Date | Event | Price |
|---|---|---|
| 9/15/2026 | Price change | $194,900-2.5%$123/sqft |
Source:  MAAR #589742 Report a problem MAAR #589742 Report a problem | ||
| 8/21/2026 | Listed for sale | $199,900+73.1%$126/sqft |
Source: MAAR #589742 Report a problem | ||
| 6/29/2018 | Listing removed | $115,500$73/sqft |
Source: David Kahn Company #431396 Report a problem | ||
| 5/31/2018 | Price change | $115,500-10.5%$73/sqft |
Source: David Kahn Company #431396 Report a problem | ||
| 4/11/2018 | Listed for sale | $129,000-13.9%$82/sqft |
Source: David Kahn Company #431396 Report a problem | ||
| 6/4/2010 | Sold | $149,795+11.4%$95/sqft |
Source: Public Record Report a problem | ||
| 1/16/2010 | Price change | $134,500-2.5%$85/sqft |
Source: NCI #270138 Report a problem | ||
| 12/25/2009 | Listed for sale | $138,000$87/sqft |
Source: NCI #270138 Report a problem | ||
Public tax history
| Year | Property taxes | Tax assessment |
|---|---|---|
| 2025 | $882 +2.5% | $18,180 +2.5% |
| 2024 | $860 +2.1% | $17,740 +2.1% |
| 2023 | $843 +61.5% | $17,380 +21.5% |
| 2022 | $522 +13.1% | $14,300 |
| 2021 | $461 | -- |
| 2020 | $461 +3.8% | $12,640 |
| 2019 | $444 +3.9% | -- |
| 2018 | $428 +5.6% | $11,720 -47.2% |
| 2017 | $405 -7.3% | $22,200 +98.6% |
| 2014 | $437 +7.1% | $11,180 -8.4% |
| 2013 | $408 | $12,210 |
| 2011 | -- | -- |
Find assessor info on the county website
Monthly payment
Est. payment
Payment breakdown
Explore the cost of this home by adjusting the details. Changes won't be saved.Climate risks
Neighborhood: 36117
Nearby schools
Schools provided by the listing agent
- Elementary: Wares Ferry Elementary School
- Middle: Capitol Heights Middle School,
- High: Lee High School
Source: MAAR. This data may not be complete. We recommend contacting the local school district to confirm school assignments for this home.

Similar homes
- $--3 bd2 ba1.5k sqft6416 Deerwood Pl, Montgomery, AL 36117AuctionServiceLink Auction
- $195,0003 bd2 ba1.4k sqft6952 Eastern Shore Rd, Montgomery, AL 36117For Sale
 MLS ID #590390, Char Walker, Norluxe Realty Montgomery. MAAR
 - $160,0004 bd2 ba1.4k sqft6226 Gladstone Dr, Montgomery, AL 36117For Sale
 MLS ID #590718, Sarah Little, Pinnacle Group at KW Montg.. MAAR
 - $189,9003 bd2 ba1.1k sqft6805 Canter Trl, Montgomery, AL 36117For Sale
 MLS ID #589909, Sherkitha K. Jackson, Blocton Realty Solutions, LLC.. MAAR
