Cute, updated townhome in Seth Johnson ready for new owner!! Beautiful LVP flooring just installed! Plus the interior has been painted a beautiful gray. Great room is spacious and is open to the kitchen. Half bath and laundry room downstairs. Upstairs you will find 3 bedrooms and a full bath. Great starter home, or a great investment as a rental home! 100% financing available if purchased as primary residence. Move in ready! Call today for your personal showing!
For sale
$85,000
1249 Seth Johnson Dr, Montgomery, AL 36116
3beds
1,200sqft
Townhouse
Built in 1981
3,920 Square Feet Lot
$-- Zestimate®
$71/sqft
$-- HOA
What's special
Laundry room downstairsBeautiful lvp flooring
- 179 days
- 110
- 9
Zillow last checked:
Listing updated:
Listed by:
Renee Richardson 334-356-8045,
Capital Rlty Grp River Region
Source: MAAR,MLS#: 585917 Originating MLS: Montgomery Area Association Of Realtors
Originating MLS: Montgomery Area Association Of RealtorsFacts & features
Interior
Bedrooms & bathrooms
- Bedrooms: 3
- Bathrooms: 2
- Full bathrooms: 1
- 1/2 bathrooms: 1
Primary bedroom
- Level: Second
Bedroom
- Level: Second
Bedroom
- Level: Second
Bathroom
- Level: Second
Great room
- Level: First
Half bath
- Level: First
Kitchen
- Level: First
Laundry
- Level: First
Heating
- Central, Gas
Cooling
- Central Air, Ceiling Fan(s), Electric
Appliances
- Included: Gas Water Heater, Dryer
- Laundry: Washer Hookup, Dryer Hookup
Features
- Attic, Pull Down Attic Stairs, Walk-In Closet(s), Window Treatments
- Flooring: Carpet, Plank, Tile, Vinyl
- Windows: Blinds, Double Pane Windows
- Attic: Pull Down Stairs
Interior area
- Total interior livable area: 1,200 sqft
Property
Parking
- Parking features: Parking Pad
Features
- Levels: Two
- Stories: 2
- Exterior features: Fully Fenced, Storage
- Pool features: None
- Fencing: Full
Lot
- Size: 3,920 Square Feet
- Dimensions: 20’
- Features: City Lot, Mature Trees, Subdivision
Details
- Parcel number: 1503052005001.032
Construction
Type & style
- Home type: Townhouse
- Architectural style: Two Story
- Property subtype: Townhouse
Materials
- Stone, Stucco
- Foundation: Slab
- Roof: Vented
Condition
- New construction: No
- Year built: 1981
Utilities & green energy
- Sewer: Public Sewer
- Water: Community/Coop
- Utilities for property: Cable Available, Electricity Available, Natural Gas Available, High Speed Internet Available
Green energy
- Energy efficient items: Windows
Community & HOA
Community
- Security: Security System
- Subdivision: Narrow Lane Colony Townhomes
HOA
- Has HOA: No
Location
- Region: Montgomery
Financial & listing details
- Price per square foot: $71/sqft
- Tax assessed value: $51,800
- Annual tax amount: $502
- Date on market: 4/21/2026
- Cumulative days on market: 359 days
- Listing terms: Cash,Conventional,FHA,VA Loan
Estimated market value
Not available
Estimated sales range
Not available
Not available
Price history
| Date | Event | Price |
|---|---|---|
| 10/12/2026 | Listing removed | $1,250$1/sqft |
Source: Zillow Rentals Report a problem | ||
| 4/21/2026 | Listed for sale | $85,000-10.5%$71/sqft |
Source:  MAAR #585917 Report a problem MAAR #585917 Report a problem | ||
| 3/21/2026 | Listing removed | $95,000$79/sqft |
Source: MAAR #580174 Report a problem | ||
| 1/27/2026 | Listed for rent | $1,250+78.6%$1/sqft |
Source: Zillow Rentals Report a problem | ||
| 9/21/2025 | Listed for sale | $95,000+227.6%$79/sqft |
Source: MAAR #580174 Report a problem | ||
| 4/3/2012 | Listed for rent | $700$1/sqft |
Source: GoSection8.com Report a problem | ||
| 4/21/2004 | Sold | $29,000$24/sqft |
Source: Public Record Report a problem | ||
Public tax history
| Year | Property taxes | Tax assessment |
|---|---|---|
| 2025 | $502 | $10,360 |
| 2024 | $502 +3.4% | $10,360 +3.4% |
| 2023 | $486 +37.8% | $10,020 +3.7% |
| 2022 | $353 +35.3% | $9,660 |
| 2021 | $261 | -- |
| 2020 | $261 -2.3% | $7,140 |
| 2019 | $267 +2.3% | -- |
| 2018 | $261 +0.3% | $7,140 +0.3% |
| 2017 | $260 -1.4% | $7,120 -1.7% |
| 2014 | $264 -0.2% | $7,244 +0.9% |
| 2013 | $264 | $7,180 |
| 2011 | -- | -- |
Find assessor info on the county website
Monthly payment
Est. payment
Payment breakdown
Explore the cost of this home by adjusting the details. Changes won't be saved.Climate risks
Neighborhood: 36116
Nearby schools
Schools provided by the listing agent
- Elementary: Johnson Elementary School
- Middle: McKee Middle School,
- High: Carver Senior High School
Source: MAAR. This data may not be complete. We recommend contacting the local school district to confirm school assignments for this home.
- $22,3003 bd1 ba1.2k sqft1259 Seth Johnson Dr, Montgomery, AL 36116Off Market
- $50,600-- bd0 ba1.2k sqft1257 Seth Johnson Dr, Montgomery, AL 36116Off Market
- $61,0002 bd2 ba1.1k sqft1255 Seth Johnson Dr, Montgomery, AL 36116Off Market
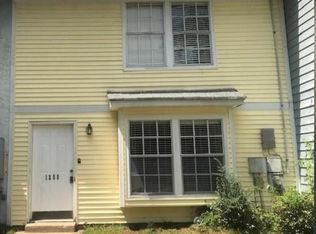
- $49,7002 bd-- ba1.1k sqft1253 Seth Johnson Dr, Montgomery, AL 36116Off Market
Similar homes
- $85,0003 bd3 ba1.2k sqft1206 Seth Johnson Dr, Montgomery, AL 36116For Sale
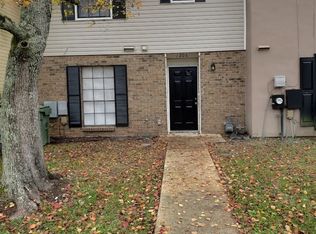 MLS ID #579167, Ja'Mese M. Hawkins, EXIT Garth Realty. MAAR
 - $80,0003 bd1 ba1k sqft4325 Nordale Dr, Montgomery, AL 36116For Sale
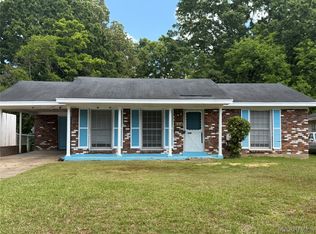 MLS ID #587955, Catelyn D. Briggs, Top Tier Realty. MAAR
 - $89,9003 bd2 ba1.2k sqft3228 Capwood Curv, Montgomery, AL 36116For Sale
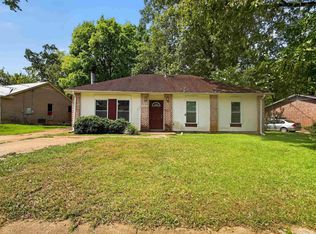
 MLS ID #21460699, Shontay Rose-Bell, Trelora Realty, INC. GALMLS
 - $99,9003 bd2 ba1.6k sqft4504 Delray Rd, Montgomery, AL 36116For Sale
 MLS ID #21452408, Isabella Crandall, Trelora Realty, INC. GALMLS
 - $99,9003 bd2 ba1.2k sqft3028 Susan Dr, Montgomery, AL 36116For SaleMLS ID #21464774, Shontay Rose-Bell, Trelora Realty, INC. GALMLS
- $69,9003 bd1 ba1k sqft2829 Shenandoah Dr, Montgomery, AL 36116For SaleMLS ID #21450995, Yvonne Harris, Trelora Realty, INC. GALMLS
- $86,0003 bd1 ba990 sqft1618 Midway St, Montgomery, AL 36110For SaleMLS ID #21456815, Tony Alvarez, Keller Williams Realty Hoover. GALMLS
- $106,9994 bd2 ba1.3k sqft4287 Sussex Dr, Montgomery, AL 36116For SaleMLS ID #21449322, Tony Alvarez, Keller Williams Realty Hoover. GALMLS
