TURNKEY CASH-FLOWING TOWNHOME | MHA TENANT AT $1,200/MO | 3 BD / 2.5 BA
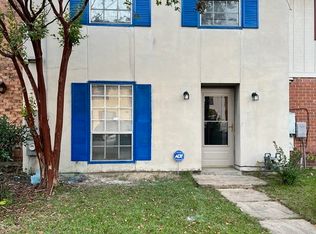
Plug-and-play income generator in South Montgomery! Nestled on a quiet, low-traffic dead-end street in the Woodley East subdivision, this 2-story townhome comes fully tenant-occupied producing $1,200/month backed by MHA (Montgomery Housing Authority). Features a functional main-level open living layout, guest powder room, and sliding doors to a fully privacy-fenced backyard with patio space—plus a primary suite upstairs with its own private ensuite bath.
Unbeatable Location & High Tenant Demand:
Minutes from major employment hubs along the I-85/Southern Blvd/Woodley Rd corridors, including Hyundai Motor Manufacturing, Amazon Fulfillment, FedEx Freight, and Montgomery Regional Airport (MGM). Positioned in the immediate growth trajectory of Meta’s $1.5B+ Data Center development, bringing high-paying tech and trade jobs to the immediate area.
Walkable Schools & Healthcare Access:
Ideally situated for families—zoned for Fitzpatrick Elementary, McKee Middle, and JAG High School, with Baptist Medical Center South just 2.7 miles (6 mins) away. Ultralow taxes ($757/yr) maximize net cash flow. Add this stable, high-yield asset to your portfolio today!
Under contract
Price cut: $11.5K (9/13)
$98,500
2858 Jan Dr, Montgomery, AL 36116
3beds
1,218sqft
Townhouse
Built in 1980
2,613 Square Feet Lot
$-- Zestimate®
$81/sqft
$-- HOA
What's special
Guest powder roomQuiet low-traffic dead-end street
- 71 days
- 388
- 21
Zillow last checked:
Listing updated:
Listed by:
Jamond J. Drayton 615-593-9669,
The Ville Real Estate
Source: MAAR,MLS#: 589225 Originating MLS: Montgomery Area Association Of Realtors
Originating MLS: Montgomery Area Association Of RealtorsFacts & features
Interior
Bedrooms & bathrooms
- Bedrooms: 3
- Bathrooms: 3
- Full bathrooms: 2
- 1/2 bathrooms: 1
Primary bedroom
- Level: Second
Bedroom
- Level: Second
Bedroom
- Level: Second
Bathroom
- Level: Second
Bathroom
- Level: Second
Dining room
- Level: First
Great room
- Level: First
Half bath
- Level: First
Kitchen
- Level: First
Heating
- Central, Gas
Cooling
- Central Air, Electric
Appliances
- Included: Dishwasher, Electric Range, Gas Water Heater
Features
- Window Treatments
- Flooring: Carpet, Plank, Vinyl
- Windows: Blinds
Interior area
- Total interior livable area: 1,218 sqft
Property
Parking
- Parking features: Parking Pad
Features
- Levels: Two
- Stories: 2
- Patio & porch: Patio
- Exterior features: Fence, Patio
- Pool features: None
- Fencing: Privacy
Lot
- Size: 2,613 Square Feet
- Dimensions: 37.1 x 130
- Features: City Lot, Corner Lot
Details
- Parcel number: 10 08 34 4 001 003.008
Construction
Type & style
- Home type: Townhouse
- Architectural style: Two Story
- Property subtype: Townhouse
Materials
- Stucco
- Foundation: Slab
Condition
- New construction: No
- Year built: 1980
Utilities & green energy
- Sewer: Public Sewer
- Water: Public
- Utilities for property: Cable Available
Community & HOA
Community
- Security: Fire Alarm
- Subdivision: Woodley East
HOA
- Has HOA: No
Location
- Region: Montgomery
Financial & listing details
- Price per square foot: $81/sqft
- Tax assessed value: $78,000
- Annual tax amount: $757
- Date on market: 8/4/2026
- Cumulative days on market: 72 days
- Listing terms: Cash,Conventional,FHA,VA Loan
Estimated market value
Not available
Estimated sales range
Not available
Not available
Price history
| Date | Event | Price |
|---|---|---|
| 10/7/2026 | Contingent | $98,500$81/sqft |
Source:  MAAR #589225 Report a problem MAAR #589225 Report a problem | ||
| 9/13/2026 | Price change | $98,500-10.5%$81/sqft |
Source: MAAR #589225 Report a problem | ||
| 8/4/2026 | Listed for sale | $110,000+36%$90/sqft |
Source: MAAR #589225 Report a problem | ||
| 10/1/2024 | Listing removed | $1,200$1/sqft |
Source: MAAR #561692 Report a problem | ||
| 9/12/2024 | Price change | $1,200-11.1%$1/sqft |
Source: MAAR #561692 Report a problem | ||
| 8/13/2024 | Listed for rent | $1,350$1/sqft |
Source: MAAR #561692 Report a problem | ||
| 6/27/2024 | Sold | $80,860-4.8%$66/sqft |
Source: Public Record Report a problem | ||
| 4/27/2024 | Listed for sale | $84,900+58.2%$70/sqft |
Source: MAAR #556362 Report a problem | ||
| 8/9/2006 | Sold | $53,650$44/sqft |
Source: Public Record Report a problem | ||
Public tax history
| Year | Property taxes | Tax assessment |
|---|---|---|
| 2025 | $757 +48.3% | $15,600 +48.3% |
| 2024 | $510 +3.5% | $10,520 +3.5% |
| 2023 | $493 +37.5% | $10,160 +3.5% |
| 2022 | $358 -7.4% | $9,820 |
| 2021 | $387 | -- |
| 2020 | $387 -1.5% | $10,600 |
| 2019 | $393 +34.6% | -- |
| 2018 | $292 -12.5% | $8,000 -12.5% |
| 2017 | $334 +2.2% | $9,140 +109.2% |
| 2014 | $327 +2.4% | $4,370 -0.7% |
| 2013 | $319 | $4,400 |
| 2011 | -- | -- |
Find assessor info on the county website
Monthly payment
Est. payment
Payment breakdown
Explore the cost of this home by adjusting the details. Changes won't be saved.Climate risks
Neighborhood: 36116
Nearby schools
Schools provided by the listing agent
- Elementary: Fitzpatrick Elementary School
- Middle: McKee Middle School,
- High: Jefferson Davis High School
Source: MAAR. This data may not be complete. We recommend contacting the local school district to confirm school assignments for this home.

Similar homes
- $99,9003 bd2 ba1.2k sqft3028 Susan Dr, Montgomery, AL 36116For Sale
 MLS ID #21464774, Shontay Rose-Bell, Trelora Realty, INC. GALMLS
 - $89,9003 bd2 ba1.2k sqft3228 Capwood Curv, Montgomery, AL 36116For Sale
 MLS ID #21460699, Shontay Rose-Bell, Trelora Realty, INC. GALMLS
 - $114,0003 bd3 ba1.5k sqft2665 Woodley Park Dr, Montgomery, AL 36116For Sale
 MLS ID #585319, LaCorey L. Boyd, EXIT Garth Realty. MAAR
 - $105,0002 bd3 ba1.6k sqft2076 Rexford Rd, Montgomery, AL 36116For Sale
 MLS ID #589030, Rebecca L. Haigler, New Waters Realty LLC. MAAR
 - $99,9003 bd2 ba1.6k sqft4504 Delray Rd, Montgomery, AL 36116For SaleMLS ID #21452408, Isabella Crandall, Trelora Realty, INC. GALMLS
- $114,9003 bd2 ba1.5k sqft4125 Brooktree Rd, Montgomery, AL 36116For SaleMLS ID #21463512, Shontay Rose-Bell, Trelora Realty, INC. GALMLS
- $106,9994 bd2 ba1.3k sqft4287 Sussex Dr, Montgomery, AL 36116For SaleMLS ID #21449322, Tony Alvarez, Keller Williams Realty Hoover. GALMLS
- $69,9003 bd1 ba1k sqft2829 Shenandoah Dr, Montgomery, AL 36116For SaleMLS ID #21450995, Yvonne Harris, Trelora Realty, INC. GALMLS
