Welcome to 1246 Avondale Road, a refreshed four-bedroom, two-bath home offering 1,424 square feet, two living areas and outstanding flexibility. A brand-new roof, fresh interior paint, all-new fixtures and a pressure-washed exterior make this home ready for its next chapter. Inside, the original hardwood floors have been polished and restored, bringing warmth and character to the living areas, dining room, hallway and bedrooms. The front living room features abundant natural light and built-in shelving, while the separate dining room offers additional built-ins and an easy connection to the kitchen. White cabinetry, generous counter space, and a practical layout make the kitchen well suited for everyday meals and entertaining. The spacious rear addition expands the possibilities with a second living area featuring a gas-log fireplace and brand-new luxury vinyl plank flooring. Use this inviting space as a den, media room, game room, home office or quiet retreat. The new LVP continues into the adjoining bedroom, creating an excellent setup for guests, a private office, hobby space or flexible living arrangement. Two full bathrooms include updated fixtures, and the primary bath features a jetted tub. Ceiling fans throughout add comfort. Outside, enjoy a fully fenced yard, mature trees, a covered patio and a deep backyard with room to relax, garden, play or entertain. Multiple storage buildings provide valuable space for tools, lawn equipment and seasonal belongings. The attached two-car carport and extended driveway offer plentiful off-street parking. Conveniently located near I-85, shopping, schools, hospitals, Maxwell AFB and Gunter Annex. With important improvements already completed, versatile living space, low-maintenance vinyl siding and no HOA, this property offers an inviting place to call home and a compelling option for an investor seeking a durable, long-term rental. Move-in ready, flexible and packed with value—schedule your showing today!
For sale
Price cut: $10K (9/14)
$119,990
1246 Avondale Rd, Montgomery, AL 36109
4beds
1,424sqft
Single Family Residence
Built in 1955
0.29 Acres Lot
$-- Zestimate®
$84/sqft
$-- HOA
What's special
Brand-new roofGas-log fireplaceRefreshed four-bedroom two-bath homeFully fenced yardFresh interior paintAll-new fixturesAttached two-car carport
- 6 days
- 481
- 73
Likely to sell faster than
Zillow last checked:
Listing updated:
Listed by:
Richard A. Carey 334-277-8920,
KW Montgomery
Source: MAAR,MLS#: 590419 Originating MLS: Montgomery Area Association Of Realtors
Originating MLS: Montgomery Area Association Of RealtorsFacts & features
Interior
Bedrooms & bathrooms
- Bedrooms: 4
- Bathrooms: 2
- Full bathrooms: 2
Primary bedroom
- Level: First
Bedroom
- Level: First
Bedroom
- Level: First
Bedroom
- Level: First
Bedroom
- Level: First
Bathroom
- Level: First
Bathroom
- Level: First
Kitchen
- Level: First
Living room
- Features: Living/Dining Room
- Level: First
Recreation
- Level: First
Heating
- Central, Gas
Cooling
- Central Air, Electric
Appliances
- Included: Gas Water Heater
Features
- Flooring: Plank, Vinyl, Wood
- Fireplace features: None
Interior area
- Total interior livable area: 1,424 sqft
Property
Parking
- Total spaces: 2
- Parking features: Attached Carport
- Carport spaces: 2
Features
- Levels: One
- Stories: 1
- Patio & porch: Covered, Patio, Porch
- Exterior features: Fence, Porch, Patio
- Pool features: None
- Fencing: Partial
Lot
- Size: 0.29 Acres
- Dimensions: 102 x 117 x 87
- Features: Outside City Limits
Details
- Parcel number: 1005154008013.000
Construction
Type & style
- Home type: SingleFamily
- Architectural style: One Story
- Property subtype: Single Family Residence
Materials
- Vinyl Siding
- Foundation: Slab
Condition
- New construction: No
- Year built: 1955
Utilities & green energy
- Sewer: Public Sewer
- Water: Public
- Utilities for property: Electricity Available, Natural Gas Available
Community & HOA
Community
- Subdivision: Lakeview Heights
HOA
- Has HOA: No
Location
- Region: Montgomery
Financial & listing details
- Price per square foot: $84/sqft
- Tax assessed value: $73,500
- Annual tax amount: $713
- Date on market: 9/12/2026
- Cumulative days on market: 7 days
- Listing terms: Cash,Conventional,FHA,VA Loan
Estimated market value
Not available
Estimated sales range
Not available
Not available
Price history
| Date | Event | Price |
|---|---|---|
| 9/14/2026 | Price change | $119,990-7.7%$84/sqft |
Source:  MAAR #590419 Report a problem MAAR #590419 Report a problem | ||
| 9/12/2026 | Listed for sale | $129,990+188.9%$91/sqft |
Source: MAAR #590419 Report a problem | ||
| 4/20/2017 | Listing removed | $900$1/sqft |
Source: Action Property Management, LLC dba Montgomery Homes Report a problem | ||
| 2/9/2017 | Listed for rent | $900$1/sqft |
Source: Montgomery Homes Report a problem | ||
| 9/16/2016 | Listing removed | $900-2.7%$1/sqft |
Source: Action Property Management, LLC dba Montgomery Homes Report a problem | ||
| 8/29/2015 | Listing removed | $925$1/sqft |
Source: Montgomery Homes/Action Property Management, L.L.C. Report a problem | ||
| 7/30/2015 | Listed for rent | $925+8.8%$1/sqft |
Source: Montgomery Homes/Action Property Management, L.L.C. Report a problem | ||
| 8/25/2014 | Listing removed | $850$1/sqft |
Source: Montgomery Homes/Action Property Management, L.L.C. Report a problem | ||
| 6/26/2014 | Listed for rent | $850$1/sqft |
Source: Montgomery Homes/Action Property Management, L.L.C. Report a problem | ||
| 1/6/2014 | Sold | $45,000-20.9%$32/sqft |
Source: Public Record Report a problem | ||
| 11/16/2013 | Price change | $56,900-5%$40/sqft |
Source: RE/MAX Properties II #304068 Report a problem | ||
| 10/8/2013 | Price change | $59,900-7.7%$42/sqft |
Source: RE/MAX Properties II #304068 Report a problem | ||
| 9/12/2013 | Listed for sale | $64,900$46/sqft |
Source: RE/MAX Properties II #304068 Report a problem | ||
Public tax history
| Year | Property taxes | Tax assessment |
|---|---|---|
| 2025 | $713 | $14,700 |
| 2024 | $713 +23.1% | $14,700 +23.1% |
| 2023 | $579 +25.3% | $11,940 -5.7% |
| 2022 | $462 +35.8% | $12,660 |
| 2021 | $340 +7.4% | -- |
| 2020 | $317 -2.2% | $8,680 |
| 2019 | $324 -6.2% | -- |
| 2018 | $345 +0.5% | $9,460 +2.6% |
| 2017 | $344 | $9,220 +4.3% |
| 2014 | $344 +113% | $8,840 +115.1% |
| 2013 | $161 | $4,110 |
| 2011 | -- | -- |
Find assessor info on the county website
Monthly payment
Est. payment
Payment breakdown
Explore the cost of this home by adjusting the details. Changes won't be saved.Climate risks
Neighborhood: 36109
Nearby schools
Schools provided by the listing agent
- Elementary: Flowers Elementary School
- Middle: Goodwyn Middle School,
- High: Dr. Percy Julian High School
Source: MAAR. This data may not be complete. We recommend contacting the local school district to confirm school assignments for this home.
Similar homes
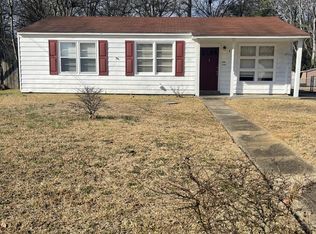
- $109,0003 bd1 ba1k sqft3462 Dundale Rd, Montgomery, AL 36109For Sale
 MLS ID #590329, Shannen O'Leary, Harris And Atkins Real Estate. MAAR
 - $120,0004 bd1 ba1.2k sqft218 Easthaven Rd, Montgomery, AL 36109For Sale
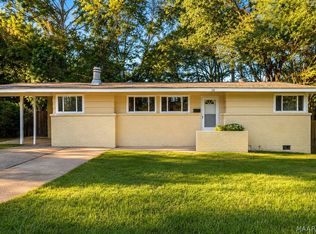 MLS ID #589357, Sean McCluskey, eXp Realty, LLC.. MAAR
 - $109,5003 bd1 ba984 sqft717 Perry Hill Rd, Montgomery, AL 36109For Sale
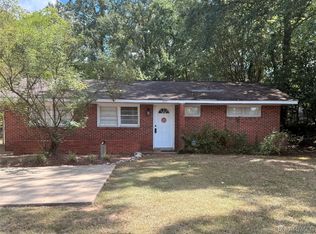 MLS ID #590350, Tesha Perry, New Life Realty Group, LLC.. MAAR
 - $129,0003 bd1 ba1.2k sqft3622 Loxley Ln, Montgomery, AL 36109For Sale
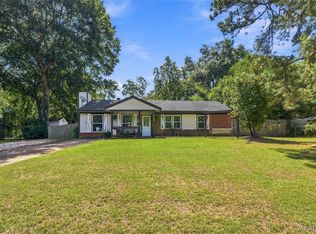 MLS ID #590428, Jamal Austin, Blocton Realty Solutions, LLC.. MAAR
 - $124,9003 bd2 ba1.2k sqft738 S Marquette Dr, Montgomery, AL 36109For Sale
 MLS ID #21457355, Yvonne Harris, Trelora Realty, INC. GALMLS
 - $124,9003 bd2 ba1.6k sqft3678 Windemere Dr, Montgomery, AL 36109For SaleMLS ID #21463258, Shontay Rose-Bell, Trelora Realty, INC. GALMLS
- $124,9003 bd2 ba1.6k sqft440 Nottingham Rd, Montgomery, AL 36109For SaleMLS ID #21455907, Isabella Crandall, Trelora Realty, INC. GALMLS
- $124,9003 bd2 ba1.4k sqft3410 Willow Lane Dr, Montgomery, AL 36109For SaleMLS ID #21460895, Yvonne Harris, Trelora Realty, INC. GALMLS
- $119,9003 bd2 ba1.9k sqft3409 Vermont Dr, Montgomery, AL 36109For SaleMLS ID #21456602, Mary Askew, Trelora Realty, INC. GALMLS
- $129,9003 bd2 ba1.2k sqft3538 N Wareingwood Dr, Montgomery, AL 36109For SaleMLS ID #21455622, Isabella Crandall, Trelora Realty, INC. GALMLS
- $124,9003 bd2 ba1.6k sqft3000 N Colonial Dr, Montgomery, AL 36111For SaleMLS ID #21457347, Isabella Crandall, Trelora Realty, INC. GALMLS
