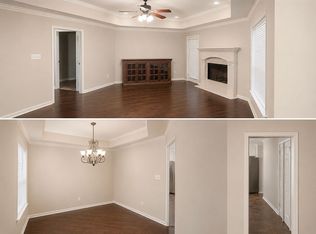
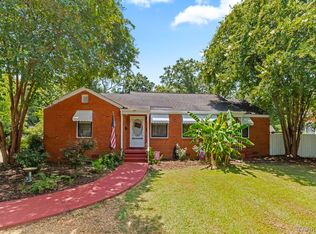
Location, Location, Location! Large lot! Pool! Large Home! This home sits on a large beautiful manicured property. The entrance to the property is so inviting. Circular driveway leads to home which in turn gives you plenty of parking. The entranceway in the home is adorned with a decorative glass and wood front door with sidelights and transom. Marble look tile iis in foyer with glass shelves on either side of opening from foyer into dining room/living room combo. The great room has built in cabinets with an awesome view of the backyard pool area! the backyard is also manicured with an unground pool, patio and even a play area for basketball. Returning back inside you see a built in butlers pantry and large kitchen with numerous cabinet space. There is a large room with elevated ceiling and a balcony area from the upstairs overlooking this space. There is a main bedroom downstairs and 3 plus bedrooms upstairs depending on how you want to use the space. There are five bathrooms with each bedroom having their own bathroom. This home is great for entertaining and plenty of space for families and friends. There is also plenty of parking in front and also parking behind the gate. The irrigation system on the grounds makes life a lot easier whereby taking care of the grounds. This home is move in ready.
For sale
$289,000
2839 Montrose Ave, Montgomery, AL 36109
4beds
3,437sqft
Single Family Residence
Built in 1964
0.58 Acres Lot
$-- Zestimate®
$84/sqft
$-- HOA
What's special
Play area for basketballMain bedroom downstairsLarge lotPlenty of parkingCircular drivewayBeautiful manicured property
- 2 days
- 276
- 13
Likely to sell faster than
Zillow last checked:
Listing updated:
Listed by:
Leigh Luster 334-213-2532,
ARC Realty
Source: MAAR,MLS#: 590075 Originating MLS: Montgomery Area Association Of Realtors
Originating MLS: Montgomery Area Association Of RealtorsFacts & features
Interior
Bedrooms & bathrooms
- Bedrooms: 4
- Bathrooms: 5
- Full bathrooms: 5
Heating
- Central, Gas
Cooling
- Central Air, Electric, Heat Pump
Appliances
- Included: Gas Water Heater
Features
- Flooring: Carpet, Tile
- Number of fireplaces: 1
- Fireplace features: One
Interior area
- Total interior livable area: 3,437 sqft
Property
Parking
- Parking features: Driveway
Features
- Levels: One and One Half
- Patio & porch: Patio
- Exterior features: Fully Fenced, Fence, Sprinkler/Irrigation, Patio
- Pool features: In Ground, Pool, Pool Equipment
- Fencing: Full,Partial,Privacy
Lot
- Size: 0.58 Acres
- Dimensions: 52' x 30' x 303" x 323' x 86'
- Features: City Lot, Mature Trees, Sprinklers In Ground
Details
- Parcel number: 1002043007002.000
Construction
Type & style
- Home type: SingleFamily
- Property subtype: Single Family Residence
Materials
- Brick, Synthetic Stucco, Vinyl Siding
- Foundation: Slab
Condition
- New construction: No
- Year built: 1964
Utilities & green energy
- Sewer: Public Sewer
- Water: Public
- Utilities for property: Cable Available, Electricity Available, Natural Gas Available
Community & HOA
Community
- Subdivision: Montgomery Heights
HOA
- Has HOA: No
Location
- Region: Montgomery
Financial & listing details
- Price per square foot: $84/sqft
- Tax assessed value: $260,300
- Annual tax amount: $1,222
- Date on market: 9/4/2026
- Listing terms: Cash,Conventional,FHA
Estimated market value
Not available
Estimated sales range
Not available
Not available
Price history
| Date | Event | Price |
|---|---|---|
| 9/4/2026 | Listed for sale | $289,000$84/sqft |
Source:  MAAR #590075 Report a problem MAAR #590075 Report a problem | ||
Public tax history
| Year | Property taxes | Tax assessment |
|---|---|---|
| 2025 | $1,222 +4.2% | $26,040 +4.1% |
| 2024 | $1,172 +3.2% | $25,020 +3.1% |
| 2023 | $1,136 +49.3% | $24,260 +10.5% |
| 2022 | $761 +18.7% | $21,960 |
| 2021 | $641 +8.3% | -- |
| 2020 | $592 +3% | $17,340 |
| 2019 | $575 -2.9% | -- |
| 2018 | $592 +5.3% | $17,340 -43.6% |
| 2017 | $562 -2% | $30,760 +86% |
| 2014 | $573 +1.8% | $16,540 +5.1% |
| 2013 | $563 | $15,740 |
| 2011 | -- | -- |
Find assessor info on the county website
Monthly payment
Est. payment
Payment breakdown
Explore the cost of this home by adjusting the details. Changes won't be saved.Climate risks
Neighborhood: 36109
Nearby schools
Schools provided by the listing agent
- Elementary: Morningview Elementary School
- Middle: Capitol Heights Middle School,
- High: Dr. Percy Julian High School
Source: MAAR. This data may not be complete. We recommend contacting the local school district to confirm school assignments for this home.
Similar homes
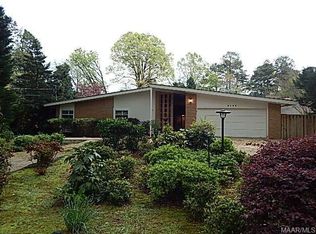
- $319,0004 bd4 ba3.1k sqft3324 Stratton Ct, Montgomery, AL 36109For Sale
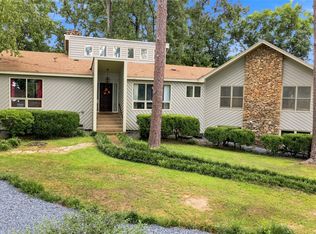 MLS ID #590223, Steven Dillard, RE/MAX Properties LLC. MAAR
 - $--3 bd2 ba2.1k sqft2728 Montrose Ave, Montgomery, AL 36109Auction
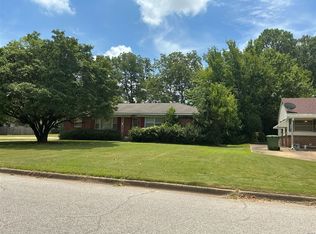 ServiceLink Auction
 - $289,1006 bd3 ba2.4k sqft11 Calhoun Rd, Montgomery, AL 36109For Sale
 MLS ID #590103, Wendolyn P. Perdue, EXIT Realty Cahaba. MAAR
 - $289,9003 bd2 ba1.8k sqft111 Wood Vale Dr, Montgomery, AL 36109For Sale By Owner