Skip main navigation
Sold for $550,000
  • $550,000

    1533 Gilmer Ave, Montgomery, AL 36104

    4beds
    3,950sqft
    SingleFamily
    Built in 1842
    0.39 Acres Lot
    $563,400 Zestimate®
    $139/sqft
    $2,084 Estimated rent

    Home value

    $563,400

    $496,000 - $642,000

    $2,084/mo

    Zestimate® history
    Loading
    Loading...

    Owner options

    List your home for rent

    $2,084/mo

    Rent Zestimate®

    Find your next renter with Zillow Rental Manager. Plus, with online applications, you can quickly screen prospective tenants – for free.

    Learn more

    $2,084/mo

    Rent Zestimate®

    Refinance and save

    $2,541/mo

    Est. payment

    Refinancing to a lower rate could help reduce your monthly payments and save thousands over the life of the loan.

    See today's rates

    $2,541/mo

    Est. payment

    Explore your selling options

    Work with a Zillow partner agent

    Leverage their expertise and Zillow's premium Showcase listings to get your home seen by more buyers.

    Get started

    List with your own agent

    Get your home in front of millions of buyers by listing it on Zillow.

    Learn how to do it

    Sell it yourself

    Take full control of how buyers see your home on Zillow by listing For Sale by Owner (FSBO).

    List your home

    What's special

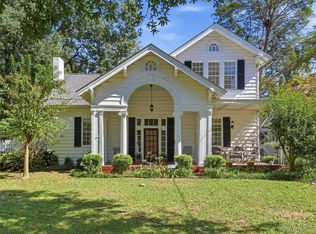
    this is one of Montgomery's treasures, a must see. Much of the home was originally built in 1842 and was at one time occupied by the secretary of the confederacy. two room tenant quarters in back used as storeroom and man cave you enter the home across a beautiful front porch with traditional swing and rocking chairs which will remain with the home. 13 foot ceilings throughout the downstairs with very large pocket doors. pictures will give you a feel for the grandeur but you really have to see to appreciate. Great place to entertain and raise your kids. I have decided to do everything I would want done to the house if I was buying it. 2019- upgraded and replaced panel boards, painted entire exterior of the home with the highest quality Sherwin williams paint. most of the exterior wood is original heart of pine and will not rot. 2018 - replaced two of the HVAC unites, 2017 replaced one of the units 30 year roof was replaced 7 years ago, 2018 kitchen was updated and added $7500 6 eye wolf range and $1200 hood(owner is classically trained chef and designed kitchen to cook not just to show, 2017 downstairs bath was renovated Outdoor kitchen was featured in the Montgomery advertiser equipped with sink, wood burning pizza oven with natural gas, green egg(which stays) grill, two eye burners and dining table which seats 12-14 people great well dug by preston gothard and we had to put a new one in 4 years ago after contractor regrading yard after tree removal destroyed my old one. 12 zone sprinkler system with 5 out door faucets invisible fence with two large shepherds which I will move to a pin hidden in back corner the upstairs was added in 1994, in 2019 I replaced windows with beautiful 8 foot french doors and replaced all upstairs siding with hardiplank so it is done for good. caulk and repaint in 12-15 years. 100plus year old mirror stays with the house, all expensive window treatments stay with the house

    Facts & features

    Interior

    Bedrooms & bathrooms
    • Bedrooms: 4
    • Bathrooms: 4
    • Full bathrooms: 3
    • 1/2 bathrooms: 1
    Heating
    • Forced air, Electric, Gas
    Cooling
    • Other
    Appliances
    • Included: Dishwasher, Garbage disposal, Microwave, Range / Oven, Refrigerator
    • Laundry: Washer Hookup, Dryer Connection
    Features
    • Jetted Tub, Double Vanity, Security System, Attic Storage, Walk-In Closet(s), High Ceilings, Cable, Dryer Connection, Separate Shower, Skylight, Workshop, High Speed Internet, Disposal, Convection Oven, Cable TV Available, Smoke/Fire Alarm, Washer Connection, Programmable Thermostat, LinenCloset/ClothesHamper, Window Treatments All Remain, Plantation Shutters, Ridge Vents, Floored Attic
    • Flooring: Carpet, Hardwood
    • Windows: Plantation Shutters, Skylight(s), Window Treatments
    • Basement: Conventional
    • Has fireplace: Yes
    Interior area
    • Structure area source: Appraisal
    • Total interior livable area: 3,950 sqft

    Property

    Features
    • Patio & porch: Deck, Covered, Screened
    • Exterior features: Wood
    • Fencing: Fenced, Privacy
    Lot
    • Size: 0.39 Acres
    Details
    • Additional structures: Workshop, Outdoor Kitchen, Storage-Detached
    • Parcel number: 1004192013007000

    Construction

    Type & style
    • Home type: SingleFamily
    Materials
    • Wood
    • Foundation: Other
    • Roof: Asphalt
    Condition
    • Year built: 1842

    Utilities & green energy

    • Gas: Natural Gas
    • Sewer: Public Sewer
    • Water: Public
    • Utilities for property: Cable Available, Natural Gas Connected, Electricity Connected, Electricity Available, Natural Gas Available, Water Available, Cable Connected, High Speed Internet, Well Water
    Green energy
    • Energy efficient items: Programmable Thermostat, Ridge Vents

    Community & neighborhood

    Security
    • Security features: Security System, Fire Alarm
    Location
    • Region: Montgomery

    Other

    Other facts
    • Flooring: Wood, Carpet
    • Sewer: Public Sewer
    • WaterSource: Public
    • Appliances: Dishwasher, Refrigerator, Disposal, Gas Cooktop, Convection Oven, Microwave, Gas Range, Range Hood
    • InteriorFeatures: Jetted Tub, Double Vanity, Security System, Attic Storage, Walk-In Closet(s), High Ceilings, Cable, Dryer Connection, Separate Shower, Skylight, Workshop, High Speed Internet, Disposal, Convection Oven, Cable TV Available, Smoke/Fire Alarm, Washer Connection, Programmable Thermostat, LinenCloset/ClothesHamper, Window Treatments All Remain, Plantation Shutters, Ridge Vents, Floored Attic
    • HeatingYN: true
    • Utilities: Cable Available, Natural Gas Connected, Electricity Connected, Electricity Available, Natural Gas Available, Water Available, Cable Connected, High Speed Internet, Well Water
    • PatioAndPorchFeatures: Deck, Covered, Screened
    • CoolingYN: true
    • Heating: Natural Gas, Piggyback
    • ExteriorFeatures: Patio, Outdoor Grill, Fireplace, Workshop, Outdoor Kitchen, Porch, Storage-Detached, Mature Trees, Fence-Privacy, Porch-Covered, Patio-Covered, Fence-Full, Sprinkler System Underground, Porch-Screened
    • RoomsTotal: 14
    • ConstructionMaterials: Wood Siding
    • Fencing: Fenced, Privacy
    • ElectricOnPropertyYN: True
    • LivingAreaSource: Appraisal
    • Gas: Natural Gas
    • OtherStructures: Workshop, Outdoor Kitchen, Storage-Detached
    • ParkingFeatures: Driveway, Parking Pad
    • CoveredSpaces: 0
    • BuildingAreaSource: Appraisal
    • StoriesTotal: 2 Story
    • NumberOfPads: 3
    • WindowFeatures: Plantation Shutters, Skylight(s), Window Treatments
    • YearBuiltSource: Other
    • CurrentUse: Residential
    • StructureType: Residential
    • SecurityFeatures: Security System, Fire Alarm
    • LaundryFeatures: Washer Hookup, Dryer Connection
    • Cooling: Multi Units
    • Basement: Conventional
    • FoundationDetails: Conventional
    • GreenEnergyEfficient: Programmable Thermostat, Ridge Vents
    • MlsStatus: Active

    Price history

    DateEventPrice
    8/29/2025Sold$550,000-5%$139/sqft
    Source: Public Record Report a problem
    8/2/2025Contingent$579,000$147/sqft
    Source: MAAR #576659 Report a problem
    5/23/2025Listed for sale$579,000+17.7%$147/sqft
    Source: MAAR #576659 Report a problem
    9/30/2019Listing removed$492,000$125/sqft
    Source: Goodwyn Building Co., Inc. #458497 Report a problem
    8/1/2019Listed for sale$492,000$125/sqft
    Source: Goodwyn Building Co., Inc. #458497 Report a problem

    Public tax history

    YearProperty taxesTax assessment
    2025$4,184 -11.1%$86,260 -11.1%
    2024$4,706 +3.5%$97,040 +3.5%
    2023$4,546 +54.4%$93,740 +16.2%
    2022$2,944 +135.9%$80,660
    2021$1,248 --
    2020$1,248 -0.8%$35,320
    2019$1,258 +0.8%--
    2018$1,248 -12.1%$35,320 -53.6%
    2017$1,420 $76,160 +123.7%
    2014$1,420 +18.1%$34,043 +3.6%
    2013$1,201 $32,870
    2011-- --

    Find assessor info on the county website

    Neighborhood: 36104

    Nearby schools

    GreatSchools rating
    Schools provided by the listing agent
    • Elementary: Nixon Elementary School
    • Middle: Bellingrath Middle School/
    • High: Lanier Senior High School

    Source: The MLS. This data may not be complete. We recommend contacting the local school district to confirm school assignments for this home.

    Get pre-qualified for a loan
    At Zillow Home Loans, we can pre-qualify you in as little as 5 minutes with no impact to your credit score.

    An equal housing lender. NMLS #10287.