Historic Charm, Modern Elegance & Endless Possibilities in South Hull!
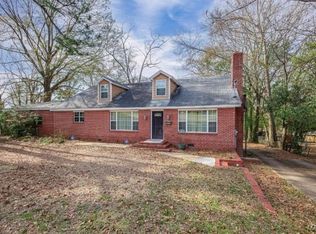
Discover the perfect blend of timeless character, modern updates, and exceptional space in this impressive 5-bedroom, 3-bath home offering approximately 3,375 square feet in Montgomery's charming South Hull District! From the inviting covered front porch shaded by a beautiful magnolia tree to the original oak hardwood floors, this home is filled with warmth, personality, and Southern charm. Thoughtful updates to the kitchen and bathrooms, along with fresh paint throughout, upgraded electrical and tankless water heater add modern appeal and conveniences while preserving the home's distinctive character.
Imagine hosting unforgettable holiday gatherings in the expansive formal dining room, relaxing in the oversized living room, or enjoying peaceful mornings in the sunroom. A dedicated home office adds convenience, while the true owner's suite provides a comfortable private retreat.
And there's MORE! The versatile third level offers incredible possibilities! Envision a private apartment-style retreat, home theater, indoor workshop, or creative studio designed around your lifestyle. For an added bonus, there is also a two-car carport.
This is more than a house—it's an opportunity to create the lifestyle you've always envisioned! With generous living spaces, tasteful improvements, and room to make it your own, this South Hull treasure is ready for its next chapter. Schedule your private showing today and discover the possibilities of calling this exceptional property HOME!
For sale
$289,900
3145 S Hull St, Montgomery, AL 36105
4beds
3,375sqft
Single Family Residence
Built in 1941
0.28 Acres Lot
$-- Zestimate®
$86/sqft
$-- HOA
What's special
Historic charmFresh paint throughoutTasteful improvementsModern updatesExpansive formal dining roomDedicated home officeExceptional space
- 18 hours
- 111
- 6
Zillow last checked:
Listing updated:
Listed by:
Megan D. Hill 334-320-2736,
Agape Homes LLC.
Source: MAAR,MLS#: 590976 Originating MLS: Montgomery Area Association Of Realtors
Originating MLS: Montgomery Area Association Of RealtorsFacts & features
Interior
Bedrooms & bathrooms
- Bedrooms: 4
- Bathrooms: 2
- Full bathrooms: 2
Primary bedroom
- Level: First
Bedroom
- Level: First
Bedroom
- Level: Second
Bedroom
- Level: Second
Bathroom
- Level: First
Bathroom
- Level: Second
Breakfast room nook
- Level: First
Dining room
- Level: First
Laundry
- Level: First
Living room
- Level: First
Office
- Level: First
Sunroom
- Level: First
Heating
- Multiple Heating Units
Cooling
- Central Air, Electric, Multi Units
Appliances
- Included: Dishwasher, Electric Range, Water Heater
- Laundry: Washer Hookup, Dryer Hookup
Features
- High Ceilings, Walk-In Closet(s)
- Flooring: Plank, Tile, Vinyl, Wood
- Basement: Partially Finished
- Has fireplace: Yes
- Fireplace features: Multiple
Interior area
- Total interior livable area: 3,375 sqft
Property
Parking
- Total spaces: 2
- Parking features: Detached Carport
- Carport spaces: 2
Features
- Levels: One and One Half
- Patio & porch: Covered, Patio, Porch
- Exterior features: Fence, Porch, Patio
- Pool features: None
- Fencing: Partial
Lot
- Size: 0.28 Acres
- Dimensions: 75 x 165 x 75 x 165
- Features: City Lot, Level, Mature Trees
- Topography: Level
Details
- Parcel number: 1004193015006.000
Construction
Type & style
- Home type: SingleFamily
- Property subtype: Single Family Residence
Materials
- Brick
- Foundation: Basement, Slab
Condition
- New construction: No
- Year built: 1941
Utilities & green energy
- Sewer: Public Sewer
- Water: Public
- Utilities for property: Electricity Available, Natural Gas Available, High Speed Internet Available
Community & HOA
Community
- Subdivision: Southmont
HOA
- Has HOA: No
Location
- Region: Montgomery
Financial & listing details
- Price per square foot: $86/sqft
- Tax assessed value: $175,500
- Annual tax amount: $781
- Date on market: 10/12/2026
- Listing terms: Cash,Conventional,FHA,VA Loan
- Road surface type: Paved
Estimated market value
Not available
Estimated sales range
Not available
Not available
Price history
| Date | Event | Price |
|---|---|---|
| 10/12/2026 | Listed for sale | $289,900+148.8%$86/sqft |
Source:  MAAR #590976 Report a problem MAAR #590976 Report a problem | ||
| 6/11/2026 | Sold | $116,500-32.6%$35/sqft |
Source: Public Record Report a problem | ||
| 5/7/2025 | Sold | $172,727+47.6%$51/sqft |
Source: Public Record Report a problem | ||
| 7/2/2023 | Listing removed | -- |
Source: MAAR #540466 Report a problem | ||
| 6/27/2023 | Listed for rent | $1,600 |
Source: MAAR #540466 Report a problem | ||
| 4/3/2023 | Sold | $117,000-21.9%$35/sqft |
Source: Public Record Report a problem | ||
| 2/13/2023 | Listed for sale | $149,900$44/sqft |
Source: MAAR #532760 Report a problem | ||
Public tax history
| Year | Property taxes | Tax assessment |
|---|---|---|
| 2025 | $781 +6.9% | $16,100 +6.9% |
| 2024 | $730 +3.4% | $15,060 +3.4% |
| 2023 | $706 +80.5% | $14,560 +7.5% |
| 2022 | $391 +44.2% | $13,540 |
| 2021 | $271 +2.3% | -- |
| 2020 | $265 -19.7% | $11,760 |
| 2019 | $330 +16.4% | -- |
| 2018 | $284 -7.6% | $9,960 -52.9% |
| 2017 | $307 | $21,160 +121.6% |
| 2014 | $307 +13% | $9,550 +17% |
| 2013 | $272 | $8,160 |
| 2011 | -- | -- |
Find assessor info on the county website
Monthly payment
Est. payment
Payment breakdown
Explore the cost of this home by adjusting the details. Changes won't be saved.Climate risks
Neighborhood: 36105
Nearby schools
Schools provided by the listing agent
- Elementary: Nixon Elementary School
- Middle: Bellingrath Middle School,
- High: Carver Senior High School
Source: MAAR. This data may not be complete. We recommend contacting the local school district to confirm school assignments for this home.


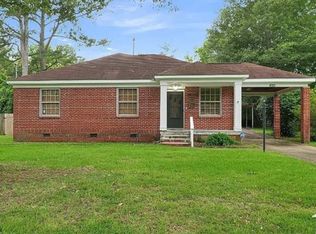
Similar homes
- $269,9004 bd3 ba2.8k sqft3240 Anne Arbor Pl, Montgomery, AL 36106For Sale
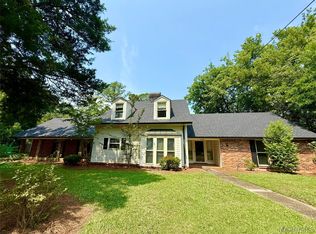 MLS ID #584996, Charlsey C. Adkins-Wills, Wills Property Group. MAAR
 - $285,0004 bd3 ba3.2k sqft3110 Highfield Dr, Montgomery, AL 36111For Sale
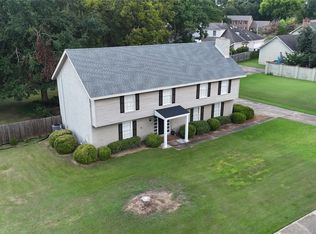 MLS ID #589773, Kathy Andrews, Thomas & Land Real Est Grp LLC. MAAR
 - $245,0003 bd2 ba2.3k sqft529 Ponce De Leon Ave, Montgomery, AL 36106For Sale
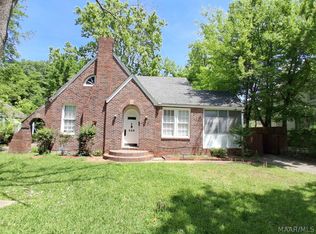 MLS ID #586580, Johnnie C. Sankey, CHOSEN Realty, LLC.. MAAR
 - $156,5006 bd4 ba3k sqft388 Perry Hill Rd, Montgomery, AL 36109For Sale
 MLS ID #581879, Alicia D. Helms, Lokation Real Estate LLC.. MAAR
 - $204,9004 bd2 ba2k sqft620 E Edgemont Ave, Montgomery, AL 36111For Sale
 MLS ID #21465595, Hannah McCandless, Anderson Realty Company LLC. GALMLS
