Step into the character and craftsmanship of historic Cottage Hill with this spacious 19th-century home offering approximately 2,400 square feet of living space. Rich with original architectural details, the home features beautiful heart pine floors, high ceilings, plaster walls, tongue-and-groove accents, and intricate moulding that showcase the quality and charm of its era.
The flexible floor plan offers three bedrooms and two full baths, including a versatile bedroom with its own separate exterior entrance—perfect for guests, a private home office, studio, or additional living space. The kitchen features custom cabinetry and stainless steel appliances, blending modern functionality with the home’s historic character.
Recent improvements include a new HVAC system and new back deck, adding comfort and outdoor living space while preserving the home’s timeless appeal. A welcoming front porch, fenced yard, and off-street parking round out the property.
Located in Montgomery’s historic Cottage Hill neighborhood, 517 Martha Street offers the charm of an established residential community with convenient access to downtown Montgomery, restaurants, entertainment, historic sites, and major city attractions.
If you’ve been looking for a home with history, character, generous living space, and the flexibility to make it your own, this one is well worth seeing. Schedule your private tour today.
For sale
$239,000
517 Martha St, Montgomery, AL 36104
3beds
2,400sqft
Single Family Residence
Built in 1883
8,712 Square Feet Lot
$232,800 Zestimate®
$100/sqft
$-- HOA
What's special
New hvac systemFenced yardOff-street parkingBeautiful heart pine floorsWelcoming front porchNew back deckThree bedrooms
- 16 days
- 352
- 11
Likely to sell faster than
Zillow last checked:
Listing updated:
Listed by:
Kimmberly Taylor 334-239-7900,
River Region Realty Group LLC
Source: MAAR,MLS#: 590980 Originating MLS: Montgomery Area Association Of Realtors
Facts & features
Interior
Bedrooms & bathrooms
- Bedrooms: 3
- Bathrooms: 2
- Full bathrooms: 2
Primary bedroom
- Level: First
Bedroom
- Level: First
Bedroom
- Level: First
Bathroom
- Level: First
Bathroom
- Level: First
Other
- Level: First
Dining room
- Level: First
Foyer
- Level: First
Great room
- Level: First
Kitchen
- Level: First
Heating
- Central, Gas
Cooling
- Central Air, Electric
Appliances
- Included: Dishwasher, Gas Range, Gas Water Heater, Microwave, Plumbed For Ice Maker, Refrigerator, Self Cleaning Oven
- Laundry: Washer Hookup, Dryer Hookup
Features
- High Ceilings, Separate Shower, Programmable Thermostat
- Flooring: Wood
- Has fireplace: Yes
- Fireplace features: Multiple
Interior area
- Total interior livable area: 2,400 sqft
Video & virtual tour
Property
Parking
- Parking features: Driveway
Features
- Levels: One
- Stories: 1
- Exterior features: Fence
- Pool features: None
- Fencing: Privacy
Lot
- Size: 8,712 Square Feet
- Dimensions: 50 x 150
- Features: City Lot
Details
- Parcel number: 11 01 12 3 019 004.000
Construction
Type & style
- Home type: SingleFamily
- Architectural style: One Story
- Property subtype: Single Family Residence
Materials
- Wood Siding
Condition
- New construction: No
- Year built: 1883
Details
- Warranty included: Yes
Utilities & green energy
- Sewer: Public Sewer
- Water: Public
- Utilities for property: Cable Available, Electricity Available, Natural Gas Available
Community & HOA
Community
- Subdivision: Cottage Hill
Location
- Region: Montgomery
Financial & listing details
- Price per square foot: $100/sqft
- Tax assessed value: $167,200
- Annual tax amount: $1,622
- Date on market: 10/6/2026
- Cumulative days on market: 19 days
- Listing terms: Cash,Conventional,FHA,VA Loan
Estimated market value
$232,800
$221,000 - $244,000
$1,482/mo
Price history
| Date | Event | Price |
|---|---|---|
| 10/6/2026 | Listed for sale | $239,000+69.2%$100/sqft |
Source:  MAAR #590980 Report a problem | ||
| 3/31/2018 | Sold | $141,271-2.5%$59/sqft |
Source: Agent Provided Report a problem | ||
| 2/7/2018 | Listed for sale | $144,900+11.5%$60/sqft |
Source: Partners Realty #428329 Report a problem | ||
| 6/7/2017 | Listing removed | $129,900$54/sqft |
Source: Partners Realty #404331 Report a problem | ||
| 11/30/2016 | Price change | $129,900-18.8%$54/sqft |
Source: Partners Realty #404331 Report a problem | ||
| 7/2/2016 | Price change | $159,900-5.9%$67/sqft |
Source: Partners Realty #404331 Report a problem | ||
| 6/20/2016 | Price change | $169,900+21.4%$71/sqft |
Source: Partners Realty #404331 Report a problem | ||
| 6/8/2016 | Listed for sale | $139,900$58/sqft |
Source: Partners Realty #404331 Report a problem | ||
| 10/6/2014 | Listing removed | $139,900$58/sqft |
Source: Partners Realty #305948 Report a problem | ||
| 6/6/2014 | Price change | $139,900-3.5%$58/sqft |
Source: Partners Realty #305948 Report a problem | ||
| 3/12/2014 | Price change | $144,900-9.4%$60/sqft |
Source: Partners Realty #305948 Report a problem | ||
| 12/11/2013 | Listed for sale | $159,900$67/sqft |
Source: Partners Realty #305948 Report a problem | ||
Public tax history
| Year | Property taxes | Tax assessment |
|---|---|---|
| 2025 | $1,622 | $33,440 |
| 2024 | $1,622 +22.5% | $33,440 +22.5% |
| 2023 | $1,324 +32.9% | $27,300 |
| 2022 | $996 +14.8% | $27,300 |
| 2021 | $868 | -- |
| 2020 | $868 -1.2% | $23,780 |
| 2019 | $879 +46.1% | -- |
| 2018 | $602 -1.3% | $16,480 -1.3% |
| 2017 | $610 +118.8% | $16,700 +127.5% |
| 2014 | $279 +4% | $7,340 -0.5% |
| 2013 | $268 | $7,380 |
| 2011 | -- | -- |
Find assessor info on the county website
Monthly payment
Est. payment
Payment breakdown
Explore the cost of this home by adjusting the details. Changes won't be saved.Climate risks
Neighborhood: Cottage Hill
Nearby schools
Schools provided by the listing agent
- Elementary: Nixon Elementary School
- Middle: Bellingrath Middle School,
- High: Carver Senior High School
Source: MAAR. This data may not be complete. We recommend contacting the local school district to confirm school assignments for this home.
Similar homes
- $225,0004 bd3 ba2.7k sqft690 Ponce De Leon Ave, Montgomery, AL 36106For Sale
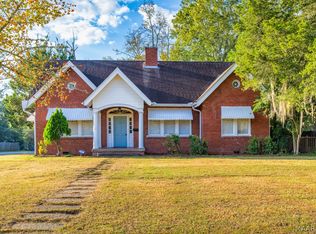 MLS ID #591146, Phelps Reid, Reid & Davis Realtors, LLC.. MAAR
- $250,0003 bd5 ba2.3k sqft1554 Gilmer Ave, Montgomery, AL 36104For Sale
 MLS ID #588711, Jeff Dickey, New Waters Realty LLC. MAAR
- $--3 bd2 ba2.3k sqft212 Eastwood Dr, Montgomery, AL 36109Auction
 Auction.com 2
- $--3 bd3 ba1.7k sqft820 Avondale Rd, Montgomery, AL 36109Auction
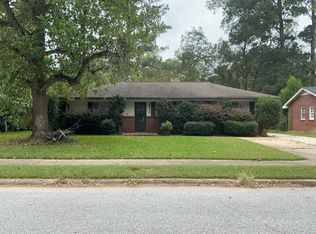 Auction.com 2
