Skip main navigation
Off market
  • $436,700

    601 Thorn Pl, Montgomery, AL 36106

    4beds
    3,189sqft
    SingleFamily
    Built in 1933
    10,454 Square Feet Lot
    $436,700 Zestimate®
    $137/sqft
    $2,397 Estimated rent

    Home value

    $436,700

    $397,000 - $480,000

    $2,397/mo

    Zestimate® history
    Loading
    Loading...

    Owner options

    List your home for rent

    $2,397/mo

    Rent Zestimate®

    Find your next renter with Zillow Rental Manager. Plus, with online applications, you can quickly screen prospective tenants – for free.

    Learn more

    $2,397/mo

    Rent Zestimate®

    Refinance and save

    $2,588/mo

    Est. payment

    Refinancing to a lower rate could help reduce your monthly payments and save thousands over the life of the loan.

    See today's rates

    $2,588/mo

    Est. payment

    Explore your selling options

    Work with a Zillow partner agent

    Leverage their expertise and Zillow's premium Showcase listings to get your home seen by more buyers.

    Get started

    List with your own agent

    Get your home in front of millions of buyers by listing it on Zillow.

    Learn how to do it

    Sell it yourself

    Take full control of how buyers see your home on Zillow by listing For Sale by Owner (FSBO).

    List your home

    What's special

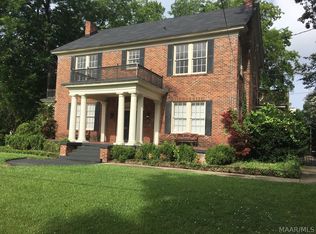
    This is Montgomery living at its finest. Found in the very heart of Old Cloverdale, 601 Thorn Place has everything you need. A charming design in the city's most historic neighborhood and high quality updates that you would find in the best of new homes. It has a welcoming exterior with its deep, covered front porch that is perfect for keeping up with the community in this socially active neighborhood. You enter into an elegant living room with a beautiful chandelier and fireplace, and adjacent to that is the most inviting Dining room. The space is perfect for entertaining. If you want something cozier, just off the main living room is a perfectly sized den/office you can use for a private retreat. The Kitchen is a dream with its granite countertops, stainless appliances, superb gas cooktop, wood floors and high end fixtures. You will also love the butler's pantry and the perfect little breakfast area. There are two bedrooms downstairs, including the luxurious main bedroom suite with its stunning bathroom. Upstairs is a retreat all of its own. It includes two more bedrooms, a bath, joined by a large recreation room/den with a wet bar and wine cooler! There is plenty of parking with a detached two-car garage and parking pad and a remote controlled gate. This home has it all...location, charm, beauty, space, and updates. Call me or your current Realtor today to schedule your tour!

    This property is not currently displayed as for sale or rent on Zillow. This may be different from what's on other websites or public sources.

    Facts & features

    Interior

    Bedrooms & bathrooms
    • Bedrooms: 4
    • Bathrooms: 3
    • Full bathrooms: 3
    Heating
    • Forced air, Gas
    Cooling
    • Central
    Appliances
    • Included: Dishwasher, Range / Oven
    Features
    • Flooring: Tile, Carpet, Hardwood
    • Has fireplace: Yes
    Interior area
    • Total interior livable area: 3,189 sqft

    Property

    Parking
    • Total spaces: 2
    • Parking features: Garage - Detached
    Features
    • Exterior features: Wood, Brick
    Lot
    • Size: 10,454 Square Feet
    Details
    • Parcel number: 1004191021007000

    Construction

    Type & style
    • Home type: SingleFamily
    Materials
    • Wood
    • Foundation: Other
    • Roof: Asphalt
    Condition
    • Year built: 1933

    Utilities & green energy

    • Sewer: Public Sewer
    • Utilities for property: Electric Power

    Community & HOA

    Location
    • Region: Montgomery

    Financial & listing details

    • Price per square foot: $137/sqft
    • Tax assessed value: $386,700
    • Annual tax amount: $1,835

    Price history

    DateEventPrice
    7/4/2018Listing removed$374,900$118/sqft
    Source: House & Home Real Estate #426403 Report a problem
    1/5/2018Listed for sale$374,900+7.7%$118/sqft
    Source: Keller Williams Realty #426403 Report a problem
    10/28/2013Sold$348,000-0.6%$109/sqft
    Source: Public Record Report a problem
    7/29/2013Price change$350,000-2.8%$110/sqft
    Source: Sandra Nickel, REALTOR Report a problem
    5/1/2013Listed for sale$359,900+60%$113/sqft
    Source: Sandra Nickel, REALTOR Report a problem
    3/2/2010Sold$225,000$71/sqft
    Source: Public Record Report a problem

    Public tax history

    YearProperty taxesTax assessment
    2025$1,835 $38,680
    2024$1,835 +4.9%$38,680 +4.8%
    2023$1,749 +38.3%$36,900 +3.2%
    2022$1,264 +6.8%$35,760
    2021$1,184 -0.7%--
    2020$1,193 -3.2%$33,800
    2019$1,232 +3.3%--
    2018$1,193 +16.1%$33,800 -39.4%
    2017$1,028 $55,760 +139%
    2014$1,028 +20.6%$23,330 -48.5%
    2013$852 $45,280
    2011-- --
    Find assessor info on the county website

    Neighborhood: 36106

    Nearby schools

    GreatSchools rating
    Schools provided by the listing agent
    • Elementary: Nixon Elementary School
    • Middle: Bellingrath Middle School
    • High: Lanier Senior High School
    • District: Sidney Lanier

    Source: The MLS. This data may not be complete. We recommend contacting the local school district to confirm school assignments for this home.

    Sell for more on Zillow
    Get a Zillow Showcase℠ listing at no additional cost and you could sell for .
    $436,700
    2% more
    +$8,734
    With Zillow Showcase(estimated)
    $445,434
    Sell for more on Zillow
    Get a Zillow Showcase℠ listing at no additional cost and you could sell for .
    $436,700
    2% more
    +$8,734
    With Zillow Showcase(estimated)
    $445,434