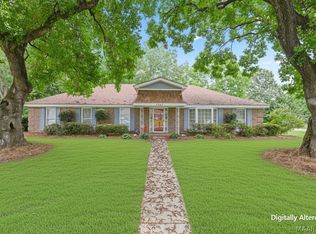
Welcome to 1004 Countryside Lane, an exceptional residence and one of the largest homes in The Woods subdivision. This beautifully maintained 4-bedroom, 3-bathroom home offers an expansive split-floor plan designed for both comfort and functionality. Step through the welcoming foyer into a bright and spacious living room, perfect for everyday living and entertaining. The home features a formal dining room for special occasions, as well as an additional dining area ideal for casual meals and gatherings. The oversized primary suite serves as a private retreat, complete with a spa-like bathroom and a generous walk-in closet. A separate wing of the home offers a large bedroom, walk-in closet, humongous bathroom, and additional living space, creating the perfect setup for guests, multigenerational living, a home office, or a recreation room. Enjoy the privacy of the outdoor patio, an ideal space for morning coffee, weekend grilling, or relaxing evenings. With its versatile layout, abundant living space, and thoughtful design, this home seamlessly blends comfort, style, and convenience. Don’t miss the opportunity to own one of the most impressive homes in The Woods!
For sale
$260,000
1004 Countryside Ln, Montgomery, AL 36117
4beds
2,641sqft
Single Family Residence
Built in 1990
9,147 Square Feet Lot
$255,600 Zestimate®
$98/sqft
$-- HOA
What's special
Additional living spaceFormal dining roomAdditional dining areaSpa-like bathroomPrivate retreatOutdoor patioExpansive split-floor plan
- 21 days
- 1,347
- 114
Likely to sell faster than
Zillow last checked:
Listing updated:
Listed by:
Tiffany Martin 334-322-0073,
EXIT Garth Realty
Source: MAAR,MLS#: 591466 Originating MLS: Montgomery Area Association Of Realtors
Facts & features
Interior
Bedrooms & bathrooms
- Bedrooms: 4
- Bathrooms: 3
- Full bathrooms: 3
Primary bedroom
- Level: First
Bedroom
- Level: First
Bedroom
- Level: First
Bedroom
- Level: First
Bathroom
- Level: First
Bathroom
- Level: First
Bathroom
- Level: First
Dining room
- Level: First
Eat in kitchen
- Level: First
Family room
- Level: First
Foyer
- Level: First
Living room
- Level: First
Utility room
- Level: First
Heating
- Central, Gas
Cooling
- Central Air, Ceiling Fan(s), Electric
Appliances
- Included: Dishwasher, Electric Cooktop, Electric Oven, Electric Range, Disposal, Gas Water Heater
- Laundry: Washer Hookup, Dryer Hookup
Features
- Tray Ceiling(s), Double Vanity, High Ceilings, Separate Shower, Walk-In Closet(s), Window Treatments, Split Bedrooms
- Flooring: Carpet, Tile, Vinyl
- Doors: Insulated Doors
- Windows: Blinds, Window Treatments
- Number of fireplaces: 1
- Fireplace features: One
Interior area
- Total interior livable area: 2,641 sqft
Property
Parking
- Parking features: Driveway
Features
- Levels: One
- Stories: 1
- Patio & porch: Patio
- Exterior features: Outdoor Grill, Patio
- Pool features: None
Lot
- Size: 9,147 Square Feet
- Dimensions: 65ft x 138ft
- Features: City Lot, Mature Trees
Details
- Parcel number: 0509323000034.000
Construction
Type & style
- Home type: SingleFamily
- Architectural style: One Story
- Property subtype: Single Family Residence
Materials
- Brick
- Foundation: Slab
- Roof: Vented
Condition
- New Construction
- New construction: No
- Year built: 1990
Utilities & green energy
- Sewer: Public Sewer
- Water: Public
- Utilities for property: Cable Available, Natural Gas Available, High Speed Internet Available
Green energy
- Energy efficient items: Doors
Community & HOA
Community
- Security: Security System, Fire Alarm
- Subdivision: The Woods
HOA
- Has HOA: No
Location
- Region: Montgomery
Financial & listing details
- Price per square foot: $98/sqft
- Tax assessed value: $255,100
- Annual tax amount: $1,197
- Date on market: 10/23/2026
- Cumulative days on market: 22 days
- Listing terms: Cash,Conventional,FHA,VA Loan
- Road surface type: Paved
Estimated market value
$255,600
$243,000 - $268,000
$2,141/mo
Price history
| Date | Event | Price |
|---|---|---|
| 10/23/2026 | Listed for sale | $260,000+2%$98/sqft |
Source:  MAAR #591466 Report a problem | ||
| 6/13/2026 | Listing removed | $255,000$97/sqft |
Source: EXIT Realty broker feed #586766 Report a problem | ||
| 6/11/2026 | Listed for sale | $255,000$97/sqft |
Source: MAAR #586766 Report a problem | ||
Public tax history
| Year | Property taxes | Tax assessment |
|---|---|---|
| 2025 | $1,197 +2.7% | $25,520 +2.7% |
| 2024 | $1,165 +9.5% | $24,860 +9.1% |
| 2023 | $1,064 +66.8% | $22,780 +22.5% |
| 2022 | $638 +15% | $18,600 |
| 2021 | $555 | -- |
| 2020 | $555 +4.4% | $16,320 |
| 2019 | $531 +3.7% | -- |
| 2018 | $512 -5.9% | $15,160 -49.1% |
| 2017 | $544 | $29,800 +103.4% |
| 2014 | $544 +10.1% | $14,650 +2.3% |
| 2013 | $494 | $14,320 |
| 2011 | -- | -- |
Find assessor info on the county website
Monthly payment
Est. payment
Payment breakdown
Explore the cost of this home by adjusting the details. Changes won't be saved.Climate risks
Neighborhood: 36117
Nearby schools
Schools provided by the listing agent
- Elementary: Wares Ferry Elementary School
- Middle: Capitol Heights Middle School,
- High: Dr. Percy Julian High School
Source: MAAR. This data may not be complete. We recommend contacting the local school district to confirm school assignments for this home.


Similar homes
- $210,0003 bd2 ba1.4k sqft1112 Sandlewood Ct, Montgomery, AL 36117For Sale
 MLS ID #591757, Keith Anthony, eXp Realty, LLC.. MAAR
- $259,9003 bd2 ba2.3k sqft1505 Prairie Ln, Montgomery, AL 36117For Sale
 MLS ID #590822, Floyd Murry, Nex Level Realty. MAAR
- $287,4004 bd3 ba2.7k sqft106 Saccapatoy Dr, Montgomery, AL 36117For Sale
 MLS ID #584064, Renee Richardson, Capital Rlty Grp River Region. MAAR
- $289,0004 bd3 ba3k sqft1347 Tudor Dr, Montgomery, AL 36117For Sale
 MLS ID #589387, Steven Dillard, RE/MAX Properties LLC. MAAR
