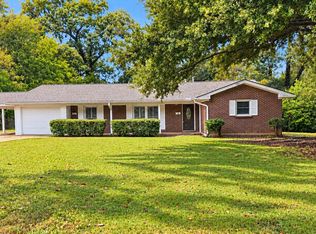
Welcome to 512 Bellehurst Drive!
Bursting with character and charm, this beautiful 3-bedroom, 2-bathroom home offers approximately 1,937 square feet of inviting living space and is ready for its next chapter! From the moment you step inside, you’ll appreciate the warmth and personality that make this home truly special. The spacious kitchen and living area are perfect for entertaining, while the cozy breakfast area and formal dining room provide plenty of space for everything from casual mornings to memorable gatherings.
But the real showstopper? The backyard! Step outside to your own private slice of paradise, featuring an incredible swimming pool and a screened-in porch perfect for enjoying the outdoors year-round. Whether you’re hosting summer pool parties, sipping your morning coffee, or unwinding after a long day, this backyard feels like your very own personal retreat.
Full of charm, made for entertaining, and offering a backyard you’ll never want to leave, 512 Bellehurst Drive is ready to welcome you home!
For sale
$205,000
512 Bellehurst Dr, Montgomery, AL 36109
3beds
1,937sqft
Single Family Residence
Built in 1967
0.29 Acres Lot
$201,100 Zestimate®
$106/sqft
$-- HOA
What's special
Incredible swimming poolCozy breakfast area
- 15 days
- 502
- 36
Likely to sell faster than
Zillow last checked:
Listing updated:
Listed by:
Hannah Grantham 334-368-6358,
Hannah & Eddie Realty Group,
Randall Bader 334-368-6358,
Hannah & Eddie Realty Group
Source: MAAR,MLS#: 591503 Originating MLS: Montgomery Area Association Of Realtors
Facts & features
Interior
Bedrooms & bathrooms
- Bedrooms: 3
- Bathrooms: 2
- Full bathrooms: 2
Primary bedroom
- Level: First
Bedroom
- Level: First
Bedroom
- Level: First
Bathroom
- Level: First
Bathroom
- Level: First
Breakfast room nook
- Level: First
Dining room
- Level: First
Family room
- Level: First
Foyer
- Level: First
Laundry
- Level: First
Living room
- Level: First
Heating
- Central, Gas
Cooling
- Central Air, Ceiling Fan(s), Electric
Appliances
- Included: Double Oven, Electric Range, Gas Water Heater, Refrigerator
- Laundry: Washer Hookup, Dryer Hookup
Features
- Flooring: Carpet, Tile, Vinyl
- Number of fireplaces: 1
- Fireplace features: One, Masonry
Interior area
- Total interior livable area: 1,937 sqft
Property
Parking
- Parking features: Driveway
Features
- Levels: One
- Stories: 1
- Patio & porch: Covered, Deck, Patio, Porch
- Exterior features: Covered Patio, Deck, Fully Fenced, Porch, Storage
- Pool features: In Ground, Pool, Pool Equipment
- Fencing: Full
Lot
- Size: 0.29 Acres
- Dimensions: 90 x 140
- Features: City Lot
Details
- Additional structures: Storage
- Parcel number: 0310061402005025000
Construction
Type & style
- Home type: SingleFamily
- Architectural style: One Story
- Property subtype: Single Family Residence
Materials
- Brick
- Foundation: Slab
Condition
- New construction: No
- Year built: 1967
Utilities & green energy
- Sewer: Public Sewer
- Water: Public
- Utilities for property: Cable Available, Natural Gas Available
Community & HOA
Community
- Subdivision: Bellehurst Estates
HOA
- Has HOA: No
Location
- Region: Montgomery
Financial & listing details
- Price per square foot: $106/sqft
- Tax assessed value: $182,700
- Annual tax amount: $846
- Date on market: 10/25/2026
- Listing terms: Cash,Conventional,FHA,VA Loan
Estimated market value
$201,100
$191,000 - $211,000
$1,791/mo
Price history
| Date | Event | Price |
|---|---|---|
| 10/25/2026 | Listed for sale | $205,000+55.9%$106/sqft |
Source:  MAAR #591503 Report a problem | ||
| 12/28/2005 | Sold | $131,500$68/sqft |
Source: Public Record Report a problem | ||
Public tax history
| Year | Property taxes | Tax assessment |
|---|---|---|
| 2025 | $846 -0.7% | $18,280 -0.7% |
| 2024 | $851 +11.6% | $18,400 +11% |
| 2023 | $763 +49.3% | $16,580 +18.4% |
| 2022 | $511 -44.8% | $14,000 |
| 2021 | $925 +0.7% | -- |
| 2020 | $918 +1.6% | $25,160 |
| 2019 | $904 +2.5% | -- |
| 2018 | $882 +3.9% | $24,160 -0.2% |
| 2017 | $848 | $24,220 +99.4% |
| 2014 | $848 -4.3% | $12,147 +10.8% |
| 2013 | $887 | $10,960 |
| 2011 | -- | -- |
Find assessor info on the county website
Monthly payment
Est. payment
Payment breakdown
Explore the cost of this home by adjusting the details. Changes won't be saved.Climate risks
Neighborhood: 36109
Nearby schools
Schools provided by the listing agent
- Elementary: Dalraida Elementary School
- Middle: Goodwyn Middle School,
- High: Lee High School
Source: MAAR. This data may not be complete. We recommend contacting the local school district to confirm school assignments for this home.
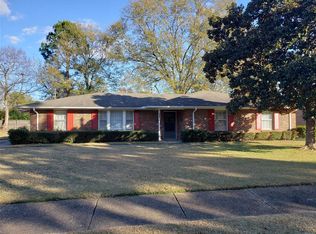
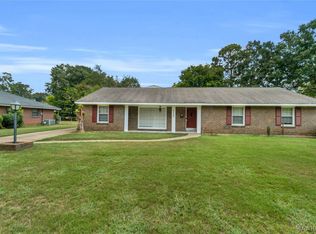
Similar homes
- $178,0003 bd2 ba1.5k sqft131 Blackwood Dr, Montgomery, AL 36109For Sale
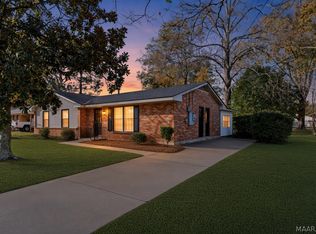 MLS ID #591898, Anna Kate Bowen, Aegis-Michaud Properties Inc. MAAR
- $--3 bd3 ba1.7k sqft820 Avondale Rd, Montgomery, AL 36109Auction
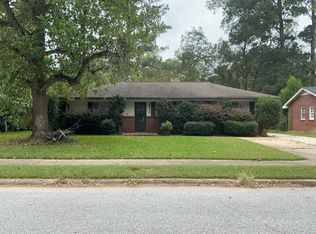 Auction.com 2
- $195,0003 bd2 ba2k sqft208 Holly Ridge Dr, Montgomery, AL 36109For Sale
 MLS ID #588707, Ralph Harvey, List With Freedom, Inc.. MAAR
- $214,7004 bd3 ba1.9k sqft124 Carol Villa Dr, Montgomery, AL 36109For Sale
 MLS ID #215454, Greg Blackmon, One Real Estate. SAMLS
