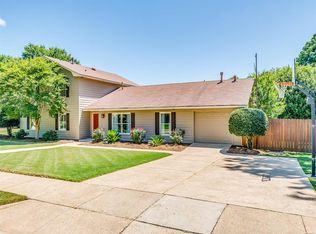
Amazing, move-in ready home in Carol Villa! This FOUR bedroom/two bathroom home has been so well maintained and offers lots of updates! Great curb appeal and the exterior was just painted. Open floor plan with a spacious great room/dining room with gorgeous stone fireplace. Great kitchen with plenty of counter space and cabinets, a super nice NEW gas range just installed in 2025 that features 5 burner cooktop with griddle. The oven is convection plus offers an air fryer feature! How nice is that?!! Plus there’s a breakfast bar and extra work station/cabinet in kitchen. Gorgeous NEW luxury vinyl plank floors in great room and dining room installed in 2025. Carpet in bedrooms new in 2020. NEW ROOF installed in 2023! Main bathroom was beautifully remodeled in 2018, and features a gorgeous large walk in shower! HVAC replaced in 2017, and double paned energy efficient windows were installed in 2010! Separate laundry room, and washer and dryer remain! Step outside to enjoy a large screened-in back porch! Another nice feature is an inground gas grill, plus a fully fenced backyard. Oversized single car garage, plus double parking pad/driveway. Schedule your appointment today to view this fabulous home!
For sale
$209,900
5245 Millwood Rd, Montgomery, AL 36109
4beds
1,747sqft
Single Family Residence
Built in 1972
0.28 Acres Lot
$-- Zestimate®
$120/sqft
$-- HOA
What's special
Gorgeous stone fireplaceGreat curb appealFully fenced backyardLarge screened-in back porchInground gas grillOversized single car garageSeparate laundry room
- 2 days
- 297
- 32
Likely to sell faster than
Zillow last checked:
Listing updated:
Listed by:
Renee Richardson 334-356-8045,
Capital Rlty Grp River Region
Source: MAAR,MLS#: 590731 Originating MLS: Montgomery Area Association Of Realtors
Originating MLS: Montgomery Area Association Of RealtorsFacts & features
Interior
Bedrooms & bathrooms
- Bedrooms: 4
- Bathrooms: 2
- Full bathrooms: 2
Primary bedroom
- Level: First
Bedroom
- Level: First
Bedroom
- Level: First
Bedroom
- Level: First
Bathroom
- Level: First
Bathroom
- Level: First
Dining room
- Level: First
Great room
- Level: First
Kitchen
- Level: First
Laundry
- Level: First
Heating
- Central, Gas
Cooling
- Central Air, Ceiling Fan(s), Electric
Appliances
- Included: Convection Oven, Dishwasher, Gas Range, Gas Water Heater, Plumbed For Ice Maker, Self Cleaning Oven, Dryer, Washer
- Laundry: Washer Hookup, Dryer Hookup
Features
- Window Treatments
- Flooring: Carpet, Plank, Tile, Vinyl
- Doors: Storm Door(s)
- Windows: Blinds, Double Pane Windows, Window Treatments
- Number of fireplaces: 1
- Fireplace features: One, Gas Log
Interior area
- Total interior livable area: 1,747 sqft
Property
Parking
- Total spaces: 1
- Parking features: Attached, Garage, Parking Pad
- Attached garage spaces: 1
Features
- Levels: One
- Stories: 1
- Patio & porch: Porch, Screened
- Exterior features: Fully Fenced, Outdoor Grill
- Pool features: None
- Fencing: Full
Lot
- Size: 0.28 Acres
- Dimensions: 96 x 138
- Features: City Lot, Mature Trees, Subdivision
Details
- Parcel number: 0310061302012010000
Construction
Type & style
- Home type: SingleFamily
- Architectural style: One Story
- Property subtype: Single Family Residence
Materials
- Brick
- Foundation: Slab
- Roof: Ridge Vents
Condition
- New construction: No
- Year built: 1972
Utilities & green energy
- Sewer: Public Sewer
- Water: Public
- Utilities for property: Cable Available, Electricity Available, Natural Gas Available, High Speed Internet Available
Green energy
- Energy efficient items: Windows
Community & HOA
Community
- Security: Fire Alarm
- Subdivision: Carol Villa
HOA
- Has HOA: No
Location
- Region: Montgomery
Financial & listing details
- Price per square foot: $120/sqft
- Tax assessed value: $205,100
- Annual tax amount: $954
- Date on market: 9/25/2026
- Listing terms: Cash,Conventional,FHA,VA Loan
Estimated market value
Not available
Estimated sales range
Not available
Not available
Price history
| Date | Event | Price |
|---|---|---|
| 9/25/2026 | Listed for sale | $209,900+45.9%$120/sqft |
Source:  MAAR #590731 Report a problem MAAR #590731 Report a problem | ||
| 6/8/2007 | Sold | $143,886$82/sqft |
Source: Public Record Report a problem | ||
Public tax history
| Year | Property taxes | Tax assessment |
|---|---|---|
| 2025 | $954 +1.9% | $20,520 +1.8% |
| 2024 | $937 +13.7% | $20,160 +13% |
| 2023 | $824 +62% | $17,840 +18.5% |
| 2022 | $509 +17% | $15,060 |
| 2021 | $435 +3.3% | -- |
| 2020 | $421 -3.1% | $12,660 |
| 2019 | $435 +6.8% | -- |
| 2018 | $407 -3.7% | $12,280 -46.9% |
| 2017 | $423 +7.9% | $23,140 +95.7% |
| 2014 | $392 +0.1% | $11,823 -6.5% |
| 2013 | $391 | $12,640 |
| 2011 | -- | -- |
Find assessor info on the county website
Monthly payment
Est. payment
Payment breakdown
Explore the cost of this home by adjusting the details. Changes won't be saved.Climate risks
Neighborhood: 36109
Nearby schools
Schools provided by the listing agent
- Elementary: Dozier Elementary School
- Middle: Goodwyn Middle School,
- High: Dr. Percy Julian High School
Source: MAAR. This data may not be complete. We recommend contacting the local school district to confirm school assignments for this home.
Similar homes
- $198,0003 bd2 ba1.9k sqft3932 Sunset Dr, Montgomery, AL 36109For Sale
 MLS ID #590737, Liston Eddins, Eddins Properties Inc.. MAAR
 - $--4 bd3 ba2.1k sqft4013 Ray Dr, Montgomery, AL 36109Auction
 Auction.com 2
 - $199,9003 bd2 ba1.8k sqft5427 Handel Dr, Montgomery, AL 36109For Sale
 MLS ID #589637, Britt Dowling, Real Broker, LLC.. MAAR
 - $210,0003 bd2 ba1.9k sqft237 Holly Brook Dr, Montgomery, AL 36109For Sale
 MLS ID #588822, Daniel Demers, Sell Your Home Services. MAAR
