A VA-assumable loan at 2.5% sets the stage for this beautifully updated home, gracefully positioned on a .73-acre lot. This two-story, 4-bedroom, 3-bath residence offers approximately 2,806 sq ft of character, charm, and pride of ownership. The foyer creates an immediate sense of privacy and anticipation, inviting you to explore each stunning space. The great room impresses with a wood-burning fireplace, raised hearth, handcrafted wood beams, and direct access to the screened-in porch leading to the two-car garage. The kitchen is a gourmet dream: Teltos Gioia quartz countertops, custom cabinetry, an 8-foot island with seating, porcelain farmhouse sink, white subway tile, a custom tile feature behind the 5-burner gas cooktop, double ovens, stainless appliances, and a custom pantry complete with built-in outlets. Downstairs also includes a formal dining room, living room, a full bath with a beautifully tiled custom shower, and a versatile room perfect for an office or flex space. Upstairs, the main bedroom is a true retreat with a spacious walk-in closet. The ensuite bath exudes luxury with double split vanities, marble countertops, an 8-foot custom tiled shower with glass door, a striking feature wall, and a stand-alone soaking tub ready for relaxation. A barn-door-accented laundry room sits conveniently nearby. Three additional bedrooms offer generous space and storage, and the upstairs full bath features double vanities, marble counters, and a tub/shower combination. The gas water heater was installed in 2021. Outdoor amenities include a patio with fire pit and, Anderson windows, and a fully fenced lot which is .730 of an acre. Convenient to Maxwell/Gunter AFB, Downtown Montgomery, and Hyundai. Contact your favorite REALTOR® for a private showing and prepare to be impressed.
For sale
Price cut: $10K (7/29)
$299,900
3954 Croydon Rd, Montgomery, AL 36109
4beds
2,806sqft
Single Family Residence
Built in 1982
0.73 Acres Lot
$-- Zestimate®
$107/sqft
$-- HOA
What's special
Two-car garageBeautifully updated homeFully fenced lotWhite subway tileFormal dining roomBarn-door-accented laundry roomHandcrafted wood beams
- 95 days
- 361
- 48
Zillow last checked:
Listing updated:
Listed by:
Donna H. Cox 334-478-3825,
REMAX Cornerstone Realty
Source: MAAR,MLS#: 587701 Originating MLS: Montgomery Area Association Of Realtors
Originating MLS: Montgomery Area Association Of RealtorsFacts & features
Interior
Bedrooms & bathrooms
- Bedrooms: 4
- Bathrooms: 3
- Full bathrooms: 3
Primary bedroom
- Level: Second
Bedroom
- Level: Second
Bedroom
- Level: Second
Bedroom
- Level: Second
Bathroom
- Level: First
Bathroom
- Level: Second
Bathroom
- Level: Second
Dining room
- Level: First
Foyer
- Level: First
Great room
- Level: First
Kitchen
- Level: First
Laundry
- Level: Second
Living room
- Level: First
Office
- Level: First
Heating
- Central, Gas, Multiple Heating Units
Cooling
- Central Air, Ceiling Fan(s), Electric, Multi Units
Appliances
- Included: Double Oven, Dishwasher, Gas Cooktop, Disposal, Gas Oven, Gas Water Heater, Microwave, Plumbed For Ice Maker, Self Cleaning Oven
- Laundry: Washer Hookup, Dryer Hookup
Features
- Attic, Double Vanity, Linen Closet, Pull Down Attic Stairs, Storage, Separate Shower, Walk-In Closet(s), Window Treatments, Breakfast Bar, Kitchen Island
- Flooring: Tile, Wood
- Windows: Blinds, Double Pane Windows
- Attic: Pull Down Stairs
- Number of fireplaces: 1
- Fireplace features: One
Interior area
- Total interior livable area: 2,806 sqft
Property
Parking
- Total spaces: 2
- Parking features: Attached, Garage
- Attached garage spaces: 2
Features
- Levels: Two
- Stories: 2
- Patio & porch: Porch, Screened
- Exterior features: Fully Fenced, Fence, Storage
- Pool features: None
- Fencing: Full,Privacy
Lot
- Size: 0.73 Acres
- Features: City Lot, Mature Trees
Details
- Additional structures: Storage
- Parcel number: 1001023006004.000
Construction
Type & style
- Home type: SingleFamily
- Architectural style: Two Story
- Property subtype: Single Family Residence
Materials
- Brick
- Foundation: Slab
Condition
- New construction: No
- Year built: 1982
Utilities & green energy
- Sewer: Public Sewer
- Water: Public
- Utilities for property: Cable Available, Electricity Available, Natural Gas Available, High Speed Internet Available
Green energy
- Energy efficient items: Windows
Community & HOA
Community
- Security: Security System, Fire Alarm
- Subdivision: Johnstown
HOA
- Has HOA: No
Location
- Region: Montgomery
Financial & listing details
- Price per square foot: $107/sqft
- Tax assessed value: $326,800
- Annual tax amount: $3,170
- Date on market: 6/13/2026
- Cumulative days on market: 96 days
- Listing terms: Assumable,Cash,Conventional,FHA,VA Loan
Estimated market value
Not available
Estimated sales range
Not available
Not available
Price history
| Date | Event | Price |
|---|---|---|
| 7/29/2026 | Price change | $299,900-3.2%$107/sqft |
Source:  MAAR #587701 Report a problem MAAR #587701 Report a problem | ||
| 7/2/2026 | Listed for sale | $309,900$110/sqft |
Source: MAAR #587701 Report a problem | ||
| 6/25/2026 | Contingent | $309,900$110/sqft |
Source: MAAR #587701 Report a problem | ||
| 6/13/2026 | Listed for sale | $309,900+3.6%$110/sqft |
Source: MAAR #587701 Report a problem | ||
| 8/26/2025 | Listing removed | $2,000$1/sqft |
Source: Zillow Rentals Report a problem | ||
| 8/20/2025 | Listed for rent | $2,000$1/sqft |
Source: Zillow Rentals Report a problem | ||
| 8/1/2025 | Listing removed | $299,000$107/sqft |
Source: MAAR #570064 Report a problem | ||
| 7/2/2025 | Listed for sale | $299,000$107/sqft |
Source: MAAR #570064 Report a problem | ||
| 6/23/2025 | Contingent | $299,000$107/sqft |
Source: MAAR #570064 Report a problem | ||
| 5/8/2025 | Price change | $299,000-9.7%$107/sqft |
Source: MAAR #570064 Report a problem | ||
| 2/17/2025 | Price change | $331,000-5.4%$118/sqft |
Source: MAAR #570064 Report a problem | ||
| 2/5/2025 | Listed for sale | $349,900+44.1%$125/sqft |
Source: MAAR #570064 Report a problem | ||
| 1/29/2021 | Sold | $242,900$87/sqft |
Source: Public Record Report a problem | ||
| 1/23/2021 | Pending sale | $242,900$87/sqft |
Source: Owner Report a problem | ||
| 12/8/2020 | Listed for sale | $242,900+8%$87/sqft |
Source: Owner Report a problem | ||
| 6/3/2019 | Sold | $225,000+4.7%$80/sqft |
Source: Public Record Report a problem | ||
| 4/11/2019 | Listed for sale | $214,900+168.6%$77/sqft |
Source: Owner Report a problem | ||
| 3/24/2017 | Sold | $80,000-44.8%$29/sqft |
Source: Agent Provided Report a problem | ||
| 1/25/2017 | Pending sale | $145,000$52/sqft |
Source: Partners Realty #405424 Report a problem | ||
| 10/9/2016 | Price change | $145,000-9.3%$52/sqft |
Source: Partners Realty #405424 Report a problem | ||
| 7/27/2016 | Price change | $159,900-15.8%$57/sqft |
Source: Partners Realty #405424 Report a problem | ||
| 7/13/2016 | Listed for sale | $189,900$68/sqft |
Source: Partners Realty #405424 Report a problem | ||
| 4/30/2015 | Listing removed | $189,900$68/sqft |
Source: Partners Realty #310630 Report a problem | ||
| 4/13/2015 | Price change | $189,900-5%$68/sqft |
Source: Partners Realty #310630 Report a problem | ||
| 2/10/2015 | Listed for sale | $199,900-8.7%$71/sqft |
Source: Partners Realty #310630 Report a problem | ||
| 12/5/2014 | Listing removed | $218,900$78/sqft |
Source: Partners Realty #310630 Report a problem | ||
Public tax history
| Year | Property taxes | Tax assessment |
|---|---|---|
| 2025 | $3,170 | $65,360 |
| 2024 | $3,170 +5.3% | $65,360 +5.3% |
| 2023 | $3,010 +49.7% | $62,060 +12.6% |
| 2022 | $2,011 +138.6% | $55,100 |
| 2021 | $843 +4.3% | -- |
| 2020 | $808 +13.6% | $23,260 |
| 2019 | $711 +10.6% | -- |
| 2018 | $643 +7.6% | $18,740 -46.3% |
| 2017 | $598 | $34,920 +111.3% |
| 2014 | $598 +6.2% | $16,530 +1.9% |
| 2013 | $563 | $16,220 |
| 2011 | -- | -- |
Find assessor info on the county website
Monthly payment
Est. payment
Payment breakdown
Explore the cost of this home by adjusting the details. Changes won't be saved.Climate risks
Neighborhood: 36109
Nearby schools
Schools provided by the listing agent
- Elementary: Dalraida Elementary School
- Middle: Goodwyn Middle School,
- High: Dr. Percy Julian High School
Source: MAAR. This data may not be complete. We recommend contacting the local school district to confirm school assignments for this home.
Similar homes
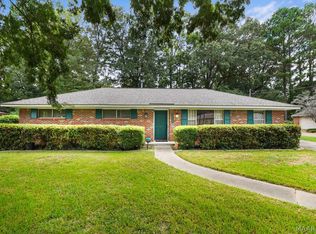
- $265,0004 bd2 ba3k sqft4224 Wares Ferry Rd, Montgomery, AL 36109For Sale
 MLS ID #590310, Laura J. Phillips, RE/MAX Properties LLC. MAAR
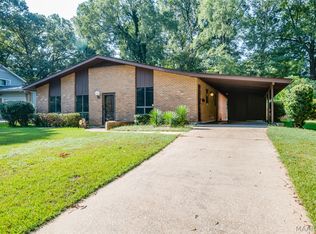
 - $293,9954 bd3 ba2.2k sqft648 Mary Ann Dr, Montgomery, AL 36109For Sale
 MLS ID #586520, Kadra Parkman, Wallace & Moody Realty. MAAR
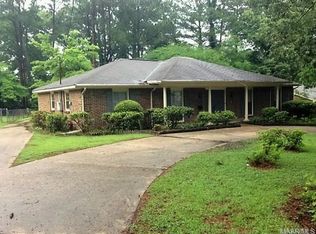
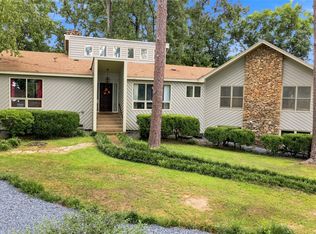
 - $319,0004 bd4 ba3.1k sqft3324 Stratton Ct, Montgomery, AL 36109For Sale
 MLS ID #590223, Steven Dillard, RE/MAX Properties LLC. MAAR
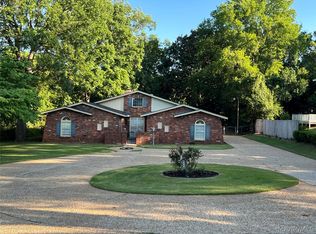
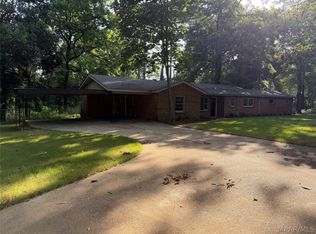
 - $289,9003 bd3 ba2.2k sqft520 Dalraida Rd, Montgomery, AL 36109For Sale
 MLS ID #588520, Keith Roll, Capital Rlty Grp River Region. MAAR
