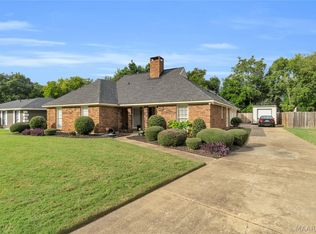
Welcome to 4001 Ray Drive where everything is NEW and ready for YOU!!! This picture-perfect home sits beautifully on a corner lot in Dalraida and welcomes you from the moment you arrive! Offering nearly 2,300 square feet with 3 bedrooms and 2.5 bathrooms, this home has been thoughtfully and thoroughly updated. Inside you'll find new flooring throughout including hardwood flooring and tile, along with a beautifully refinished staircase. The well lit kitchen features brand new appliances, granite countertops, tiled backsplash, and refinished cabinets. The kitchen dining area is surrounded by windows with new shades and a gorgeous light fixture. In addition to the formal living and dining rooms, the den features a gas fireplace, unique accent wall with lights, and a bar that is perfect for entertaining! Upstairs, the primary suite has a large closet and brand new en-suite with a tiled walk in shower. The additional bedrooms have been freshly painted along with new ceiling fans and carpet. The additional bath has also been remodeled with new tile, a lovely vanity and incredible LED vanity mirror. Outside you'll find a two car carport, rear patio, and an easy to maintain yard. But just wait, there's more!! Rest easy knowing there's a new HVAC with warranty, new water heater, and newly replaced section of the roof! With nearly every detail taken care of, this home is truly move in ready AND ready to meet you!!
For sale
$285,000
4001 Ray Dr, Montgomery, AL 36109
3beds
2,262sqft
Single Family Residence
Built in 1980
0.41 Acres Lot
$-- Zestimate®
$126/sqft
$-- HOA
What's special
Easy to maintain yardGorgeous light fixtureNew ceiling fansLovely vanityCorner lotIncredible led vanity mirrorBeautifully refinished staircase
- 11 days
- 453
- 22
Likely to sell faster than
Zillow last checked:
Listing updated:
Listed by:
Alison M. Bertschy 334-834-1500,
Sandra Nickel Hat Team REALTOR
Source: MAAR,MLS#: 590849 Originating MLS: Montgomery Area Association Of Realtors
Originating MLS: Montgomery Area Association Of RealtorsFacts & features
Interior
Bedrooms & bathrooms
- Bedrooms: 3
- Bathrooms: 3
- Full bathrooms: 2
- 1/2 bathrooms: 1
Primary bedroom
- Level: Second
Bedroom
- Level: Second
Bedroom
- Level: Second
Bathroom
- Level: Second
Bathroom
- Level: Second
Dining room
- Level: First
Family room
- Level: First
Half bath
- Level: First
Kitchen
- Level: First
Living room
- Level: First
Heating
- Central, Gas
Cooling
- Central Air, Electric
Appliances
- Included: Convection Oven, Dishwasher, Gas Cooktop, Disposal, Gas Oven, Gas Range, Gas Water Heater, Microwave, Plumbed For Ice Maker, Refrigerator
- Laundry: Washer Hookup, Dryer Hookup
Features
- Attic, Wet Bar, Storage, Walk-In Closet(s), Window Treatments
- Flooring: Carpet, Tile, Wood
- Windows: Blinds
- Number of fireplaces: 1
- Fireplace features: One, Gas Log
Interior area
- Total interior livable area: 2,262 sqft
Video & virtual tour
Property
Parking
- Total spaces: 2
- Parking features: Attached Carport
- Carport spaces: 2
Features
- Levels: Two
- Stories: 2
- Patio & porch: Patio
- Exterior features: Fence, Patio
- Pool features: None
- Fencing: Partial
Lot
- Size: 0.41 Acres
- Dimensions: 124 x 143
- Features: City Lot, Corner Lot, Mature Trees
Details
- Parcel number: 1001023001033.000
Construction
Type & style
- Home type: SingleFamily
- Architectural style: Two Story
- Property subtype: Single Family Residence
Materials
- Masonite
- Foundation: Slab
Condition
- New construction: No
- Year built: 1980
Utilities & green energy
- Sewer: Public Sewer
- Water: Public
- Utilities for property: Cable Available, Electricity Available, Natural Gas Available, High Speed Internet Available
Community & HOA
Community
- Security: Security System, Fire Alarm
- Subdivision: Johnstown
HOA
- Has HOA: No
Location
- Region: Montgomery
Financial & listing details
- Price per square foot: $126/sqft
- Tax assessed value: $243,900
- Annual tax amount: $493
- Date on market: 9/30/2026
- Cumulative days on market: 12 days
- Listing terms: Cash,Conventional,FHA,VA Loan
Estimated market value
Not available
Estimated sales range
Not available
Not available
Price history
| Date | Event | Price |
|---|---|---|
| 9/30/2026 | Listed for sale | $285,000+119.2%$126/sqft |
Source:  MAAR #590849 Report a problem MAAR #590849 Report a problem | ||
| 10/22/2019 | Sold | $130,000-6.5%$57/sqft |
Source: Public Record Report a problem | ||
| 8/13/2019 | Price change | $139,000-7.3%$61/sqft |
Source: ERA Weeks & Browning Realty, Inc. #449979 Report a problem | ||
| 4/30/2019 | Price change | $149,900-6.3%$66/sqft |
Source: ERA Weeks & Browning Realty, Inc. #449979 Report a problem | ||
| 3/16/2019 | Listed for sale | $159,900$71/sqft |
Source: ERA Weeks & Browning Realty #449979 Report a problem | ||
| 4/9/2016 | Listing removed | $159,900$71/sqft |
Source: RE/MAX Properties II #317809 Report a problem | ||
| 10/3/2015 | Price change | $159,900-3.1%$71/sqft |
Source: RE/MAX Properties II #317809 Report a problem | ||
| 5/15/2015 | Listed for sale | $165,000$73/sqft |
Source: RE/MAX Properties II #317809 Report a problem | ||
Public tax history
| Year | Property taxes | Tax assessment |
|---|---|---|
| 2025 | $1,142 | $24,400 |
| 2024 | $1,142 +5.4% | $24,400 +5.2% |
| 2023 | $1,084 +59% | $23,200 +17.2% |
| 2022 | $682 +14% | $19,800 |
| 2021 | $598 -51.4% | -- |
| 2020 | $1,230 +140.2% | $33,700 |
| 2019 | $512 +3.9% | -- |
| 2018 | $493 -16.7% | $16,940 -47.7% |
| 2017 | $592 | $32,400 +110.8% |
| 2014 | -- | $15,370 +0.8% |
| 2013 | $446 | $15,250 |
| 2011 | -- | -- |
Find assessor info on the county website
Monthly payment
Est. payment
Payment breakdown
Explore the cost of this home by adjusting the details. Changes won't be saved.Climate risks
Neighborhood: 36109
Nearby schools
Schools provided by the listing agent
- Elementary: Dalraida Elementary School
- Middle: Goodwyn Middle School,
- High: Dr. Percy Julian High School
Source: MAAR. This data may not be complete. We recommend contacting the local school district to confirm school assignments for this home.

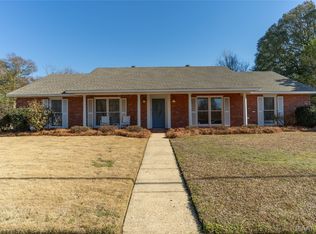
Similar homes
- $279,9003 bd2 ba2.1k sqft3883 Faunsdale Dr, Montgomery, AL 36109For Sale
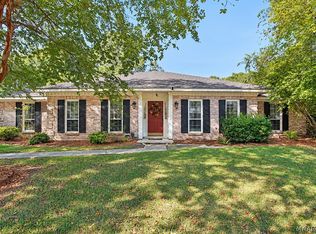 MLS ID #590927, Stacey Davidson, Realty Central. MAAR
 - $--4 bd3 ba2.1k sqft4013 Ray Dr, Montgomery, AL 36109Auction
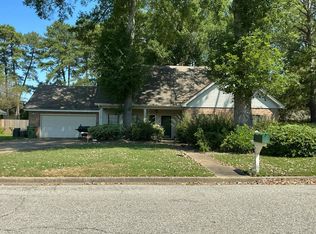 Auction.com 2
 - $250,0003 bd4 ba1.9k sqft4078 Faunsdale Dr, Montgomery, AL 36109For Sale
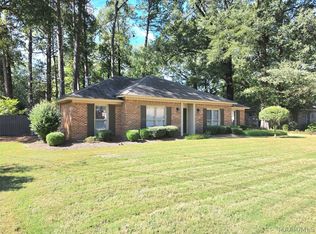 MLS ID #590788, James Gregory, Jason Mitchell Real Estate Al.. MAAR
 - $259,9004 bd2 ba2.2k sqft4309 Delmar Dr, Montgomery, AL 36109For Sale
 MLS ID #590777, Trey Sippial, River Region Realty Group LLC. MAAR
