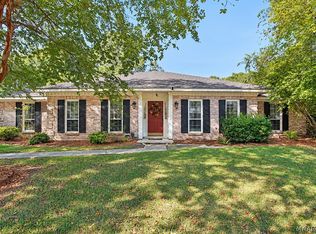
The distinct architecture of Ceiling(s) Trey sets a refined tone for this single-story single family residence located at 3713 Freeman Ct. Offering 2,178 square feet of living area, the home features a design that includes three bedrooms and two full bathrooms. Warmth and comfort define the interior spaces.
Each room provides a functional environment for daily living. The ceilings give element of height and character to the home's design, creating an inviting atmosphere throughout the rooms.
The exterior of the property spans 0.38 acres on a cul-de-sac lot offering a partially fenced backyard. Outdoor storage needs are met with a detached storage building, providing practical spaces for hobbies and organization.
This Montgomery property combines functional features with a serene residential setting. Schedule a viewing today to experience the layout and features of this home.
For sale
$255,500
3713 Freeman Ct, Montgomery, AL 36109
3beds
2,178sqft
Single Family Residence
Built in 1988
0.38 Acres Lot
$-- Zestimate®
$117/sqft
$-- HOA
What's special
Partially fenced backyardThree bedroomsDetached storage building
- 14 days
- 186
- 7
Likely to sell faster than
Zillow last checked:
Listing updated:
Listed by:
BREN ASKEW,
THE TRINITY GRP, LLC 334-703-7869
Source: LCMLS,MLS#: 182549Originating MLS: Lee County Association of REALTORS
Facts & features
Interior
Bedrooms & bathrooms
- Bedrooms: 3
- Bathrooms: 2
- Full bathrooms: 2
- Main level bathrooms: 2
Heating
- Forced Air
Cooling
- Central Air, Electric
Appliances
- Included: Dishwasher, Gas Range, Refrigerator
- Laundry: Washer Hookup, Dryer Hookup
Features
- Ceiling Fan(s), Garden Tub/Roman Tub
- Number of fireplaces: 1
- Fireplace features: One
Interior area
- Total interior livable area: 2,178 sqft
- Finished area above ground: 2,178
- Finished area below ground: 0
Property
Features
- Levels: One
- Stories: 1
- Patio & porch: Front Porch
- Exterior features: Storage
- Pool features: None
- Fencing: Back Yard,Partial
Lot
- Size: 0.38 Acres
- Features: < 1/2 Acre
Details
- Additional structures: Shed(s)
- Parcel number: 1002034003013008
Construction
Type & style
- Home type: SingleFamily
- Property subtype: Single Family Residence
Materials
- Brick, Clapboard, Vinyl Siding
- Foundation: Slab
Condition
- Year built: 1988
Utilities & green energy
- Utilities for property: Electricity Available
Community & HOA
Community
- Subdivision: NONE
HOA
- Has HOA: No
- Amenities included: None
- Services included: None
Location
- Region: Montgomery
Financial & listing details
- Price per square foot: $117/sqft
- Tax assessed value: $211,200
- Annual tax amount: $1,852
- Date on market: 9/25/2026
- Electric utility on property: Yes
Estimated market value
Not available
Estimated sales range
Not available
Not available
Price history
| Date | Event | Price |
|---|---|---|
| 9/26/2026 | Listed for sale | $255,500+51.4%$117/sqft |
Source: LCMLS #182549 Report a problem | ||
| 6/24/2019 | Sold | $168,800$78/sqft |
Source: Public Record Report a problem | ||
| 6/8/2019 | Pending sale | $168,800$78/sqft |
Source: Sloan Realty, LLC. #453018 Report a problem | ||
| 6/4/2019 | Listed for sale | $168,800$78/sqft |
Source: Sloan Realty, LLC. #453018 Report a problem | ||
Public tax history
| Year | Property taxes | Tax assessment |
|---|---|---|
| 2025 | $2,049 +2.9% | $42,240 +2.9% |
| 2024 | $1,991 +8.1% | $41,060 +8.1% |
| 2023 | $1,842 +50.6% | $37,980 +13.3% |
| 2022 | $1,223 +8.3% | $33,520 |
| 2021 | $1,130 | -- |
| 2020 | $1,130 +153.6% | $30,960 |
| 2019 | $446 +7.5% | -- |
| 2018 | $415 | $14,320 -45.8% |
| 2017 | -- | $26,420 +96.5% |
| 2014 | -- | $13,446 -8.2% |
| 2013 | -- | $14,650 |
| 2011 | -- | -- |
Find assessor info on the county website
Monthly payment
Est. payment
Payment breakdown
Explore the cost of this home by adjusting the details. Changes won't be saved.Climate risks
Neighborhood: 36109
Nearby schools
Schools provided by the listing agent
- Elementary: DALRAIDA ELEMENTARY
- Middle: DALRAIDA ELEMENTARY
Source: LCMLS. This data may not be complete. We recommend contacting the local school district to confirm school assignments for this home.

Similar homes
- $249,9003 bd2 ba1.7k sqft513 Pinetree Ln, Montgomery, AL 36109For Sale
 MLS ID #591109, Ryan Beesley, Securance Realty. MAAR
 - $219,9003 bd2 ba1.7k sqft3761 Freeman Ct, Montgomery, AL 36109For Sale
 MLS ID #590920, Michael A. Rossi, Montgomery Metro Realty. MAAR
 - $249,0004 bd2 ba2k sqft1527 Pine Ridge Ct, Montgomery, AL 36109For Sale
 MLS ID #590875, Megan D. Hill, Agape Homes LLC.. MAAR
 - $279,9003 bd2 ba2.1k sqft3883 Faunsdale Dr, Montgomery, AL 36109For Sale
 MLS ID #590927, Stacey Davidson, Realty Central. MAAR
