BEAUTIFULLY REMODELED & MOVE-IN READY IN JOHNSTOWN!
Welcome home to this beautifully remodeled 3-bedroom, 2-bath residence tucked away on a quiet cul-de-sac in the established Johnstown neighborhood. Featuring a desirable split-bedroom floor plan, two spacious living areas, a formal dining area, and an impressive list of updates, this home is truly move-in ready.
The beautifully updated kitchen features new quartz countertops and stainless-steel appliances, a large pantry, and plenty of cabinet space, making it ideal for both everyday living and entertaining. Throughout the home, you’ll find all new interior paint, new luxury vinyl plank flooring, new carpet, upscale new lighting, and gorgeous quartz countertops in both the kitchen and bathrooms.
The inviting gathering room offers a cozy fireplace and abundant space for relaxing or entertaining. The spacious primary suite includes a large walk-in closet and a private bath with dual vanities, a garden tub, and separate shower. A dedicated laundry room provides additional convenience and storage.
Major updates include a brand new roof, a freshly painted exterior and an HVAC system replaced in 2021 providing valuable peace of mind for the next owner.
Outside, enjoy a large privacy-fenced backyard with plenty of room for entertaining, pets, or play. The property also offers a garage and additional parking pad for added convenience.
Located on a quiet cul-de-sac in the established Johnstown community, this home combines updated style, generous living space, and everyday convenience. All the work has been done—just move in and enjoy!
Under contract
$249,900
513 Pinetree Ln, Montgomery, AL 36109
3beds
1,729sqft
Single Family Residence
Built in 1992
0.31 Acres Lot
$-- Zestimate®
$145/sqft
$-- HOA
What's special
Brand new roofBeautifully remodeledAll new interior paintLarge privacy-fenced backyardCozy fireplaceAdditional parking padFormal dining area
- 4 days
- 542
- 65
Likely to sell faster than
Zillow last checked:
Listing updated:
Listed by:
Ryan Beesley 334-268-3071,
Securance Realty
Source: MAAR,MLS#: 591109 Originating MLS: Montgomery Area Association Of Realtors
Originating MLS: Montgomery Area Association Of RealtorsFacts & features
Interior
Bedrooms & bathrooms
- Bedrooms: 3
- Bathrooms: 2
- Full bathrooms: 2
Heating
- Central, Gas
Cooling
- Central Air, Electric
Appliances
- Included: Gas Water Heater
Features
- Flooring: Plank, Tile, Vinyl
- Number of fireplaces: 1
- Fireplace features: One
Interior area
- Total interior livable area: 1,729 sqft
Property
Parking
- Total spaces: 2
- Parking features: Attached, Driveway, Garage, Parking Pad
- Attached garage spaces: 2
Features
- Levels: One
- Stories: 1
- Patio & porch: Patio
- Exterior features: Fully Fenced, Fence, Patio
- Pool features: None
- Fencing: Full,Privacy
Lot
- Size: 0.31 Acres
- Dimensions: 85 x 160 x 68 x 24 x 142
- Features: City Lot, Mature Trees
Details
- Parcel number: 1002034004055.010
Construction
Type & style
- Home type: SingleFamily
- Architectural style: One Story
- Property subtype: Single Family Residence
Materials
- Brick
- Foundation: Slab
Condition
- New construction: No
- Year built: 1992
Utilities & green energy
- Sewer: Public Sewer
- Water: Public
- Utilities for property: Cable Available, Electricity Available, High Speed Internet Available
Community & HOA
Community
- Subdivision: Johnstown
HOA
- Has HOA: No
Location
- Region: Montgomery
Financial & listing details
- Price per square foot: $145/sqft
- Tax assessed value: $230,500
- Annual tax amount: $1,077
- Date on market: 10/8/2026
- Cumulative days on market: 5 days
- Listing terms: Cash,Conventional,FHA,VA Loan
Estimated market value
Not available
Estimated sales range
Not available
Not available
Price history
| Date | Event | Price |
|---|---|---|
| 10/10/2026 | Contingent | $249,900$145/sqft |
Source:  MAAR #591109 Report a problem MAAR #591109 Report a problem | ||
| 10/8/2026 | Listed for sale | $249,900+115.8%$145/sqft |
Source: MAAR #591109 Report a problem | ||
| 3/1/1992 | Sold | $115,800$67/sqft |
Source: Agent Provided Report a problem | ||
Public tax history
| Year | Property taxes | Tax assessment |
|---|---|---|
| 2025 | $1,077 | $23,060 |
| 2024 | $1,077 +5.3% | $23,060 +5.1% |
| 2023 | $1,023 +59.1% | $21,940 +17.1% |
| 2022 | $643 +13.8% | $18,740 |
| 2021 | $565 +4.2% | -- |
| 2020 | $542 -4.1% | $15,980 |
| 2019 | $565 +9.4% | -- |
| 2018 | $517 -4.1% | $15,280 -48.2% |
| 2017 | $539 +5% | $29,480 +99.6% |
| 2014 | $513 +2.9% | $14,770 -3.8% |
| 2013 | $498 | $15,360 |
| 2011 | -- | -- |
Find assessor info on the county website
Monthly payment
Est. payment
Payment breakdown
Explore the cost of this home by adjusting the details. Changes won't be saved.Climate risks
Neighborhood: 36109
Nearby schools
Schools provided by the listing agent
- Elementary: Dalraida Elementary School
- Middle: Goodwyn Middle School,
- High: Dr. Percy Julian High School
Source: MAAR. This data may not be complete. We recommend contacting the local school district to confirm school assignments for this home.

Similar homes
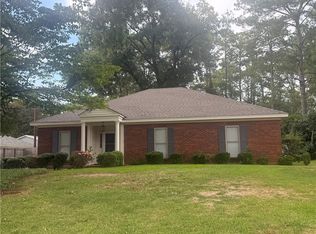
- $219,9003 bd2 ba1.7k sqft3761 Freeman Ct, Montgomery, AL 36109For Sale
 MLS ID #590920, Michael A. Rossi, Montgomery Metro Realty. MAAR
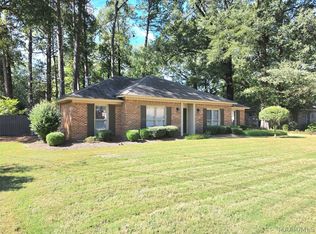
 - $255,5003 bd2 ba2.1k sqft3713 Freeman Ct, Montgomery, AL 36109For Sale
 MLS ID #182549, BREN ASKEW, THE TRINITY GRP, LLC. LCMLS
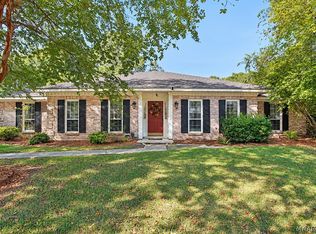
 - $250,0003 bd4 ba1.9k sqft4078 Faunsdale Dr, Montgomery, AL 36109For Sale
 MLS ID #590788, James Gregory, Jason Mitchell Real Estate Al.. MAAR
 - $279,9003 bd2 ba2.1k sqft3883 Faunsdale Dr, Montgomery, AL 36109For Sale
 MLS ID #590927, Stacey Davidson, Realty Central. MAAR
