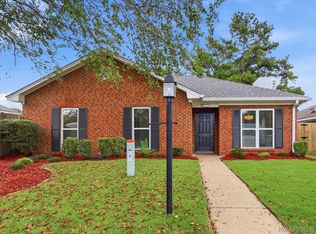
Well-maintained 2 bedroom, 2 bath home with a versatile flex room/office/or third bedroom, spacious den, and separate dining room. Built in 1988, this home has received numerous recent updates that offer peace of mind for the next owner. Major improvements include a new HVAC system in July 2025, new roof in January 2026, and new water heater in March 2026. Additional updates include new carpet throughout, fresh interior paint, two new ceiling fans, new toilets, oven, kitchen sink, dishwasher, garbage disposal, and an exterior faucet. With comfortable living spaces and many of the big-ticket items already addressed, this home is ready for its next chapter.
For sale
$219,900
3908 Oak Ave, Montgomery, AL 36109
2beds
1,626sqft
Single Family Residence
Built in 1988
7,405 Square Feet Lot
$214,700 Zestimate®
$135/sqft
$4/mo HOA
What's special
New roofNew hvac systemFresh interior paintSeparate dining roomTwo new ceiling fansNew toiletsSpacious den
- 19 days
- 270
- 11
Likely to sell faster than
Zillow last checked:
Listing updated:
Listed by:
Regena S. Hill 334-213-2532,
ARC Realty
Source: MAAR,MLS#: 590638 Originating MLS: Montgomery Area Association Of Realtors
Originating MLS: Montgomery Area Association Of RealtorsFacts & features
Interior
Bedrooms & bathrooms
- Bedrooms: 2
- Bathrooms: 2
- Full bathrooms: 2
Heating
- Central, Electric
Cooling
- Central Air, Ceiling Fan(s), Electric
Appliances
- Included: Dishwasher, Electric Cooktop, Electric Oven, Electric Range, Disposal, Gas Water Heater, Refrigerator
Features
- Flooring: Carpet, Plank, Tile, Vinyl
- Number of fireplaces: 1
- Fireplace features: One
Interior area
- Total interior livable area: 1,626 sqft
Video & virtual tour
Property
Parking
- Total spaces: 2
- Parking features: Attached Carport, Parking Pad
- Carport spaces: 2
Features
- Levels: One
- Stories: 1
- Exterior features: Fence, Storage
- Pool features: None
- Fencing: Partial
Lot
- Size: 7,405 Square Feet
- Dimensions: 50 x 146 x 50 x 146
- Features: City Lot
Details
- Additional structures: Storage
- Parcel number: 1002031010001.012
Construction
Type & style
- Home type: SingleFamily
- Architectural style: One Story
- Property subtype: Single Family Residence
Materials
- Brick
- Foundation: Slab
Condition
- New construction: No
- Year built: 1988
Utilities & green energy
- Sewer: Public Sewer
- Water: Public
- Utilities for property: Electricity Available
Community & HOA
Community
- Subdivision: Dalraida Manor
HOA
- Has HOA: Yes
- HOA fee: $50 annually
Location
- Region: Montgomery
Financial & listing details
- Price per square foot: $135/sqft
- Tax assessed value: $188,800
- Annual tax amount: $778
- Date on market: 9/25/2026
- Listing terms: Cash,Conventional,FHA,VA Loan
Estimated market value
$214,700
$204,000 - $225,000
$1,229/mo
Price history
| Date | Event | Price |
|---|---|---|
| 9/25/2026 | Listed for sale | $219,900+133.3%$135/sqft |
Source:  MAAR #590638 Report a problem MAAR #590638 Report a problem | ||
| 4/22/1988 | Sold | $94,255$58/sqft |
Source: Agent Provided Report a problem | ||
Public tax history
| Year | Property taxes | Tax assessment |
|---|---|---|
| 2025 | $778 | $18,880 +6.9% |
| 2024 | -- | $17,660 +4.3% |
| 2023 | -- | $16,940 +15.7% |
| 2022 | -- | $14,640 |
| 2021 | -- | -- |
| 2020 | -- | $14,140 |
| 2019 | -- | -- |
| 2018 | -- | $13,100 -48.1% |
| 2017 | -- | $25,260 +100.6% |
| 2014 | -- | $12,590 -4.5% |
| 2013 | -- | $13,180 |
| 2011 | -- | -- |
Find assessor info on the county website
Monthly payment
Est. payment
Payment breakdown
Explore the cost of this home by adjusting the details. Changes won't be saved.Climate risks
Neighborhood: 36109
Nearby schools
Schools provided by the listing agent
- Elementary: Dalraida Elementary School
- Middle: Goodwyn Middle School,
- High: Dr. Percy Julian High School
Source: MAAR. This data may not be complete. We recommend contacting the local school district to confirm school assignments for this home.
Similar homes
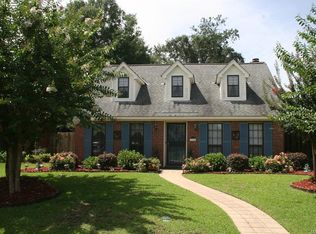
- $219,9003 bd2 ba1.7k sqft3761 Freeman Ct, Montgomery, AL 36109For Sale
 MLS ID #590920, Michael A. Rossi, Montgomery Metro Realty. MAAR
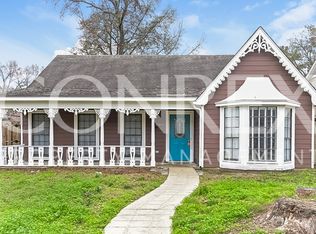
 - $219,9004 bd2 ba2.4k sqft540 Chatsworth Dr, Montgomery, AL 36109For Sale
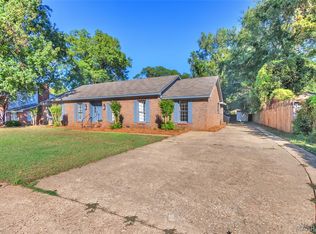 MLS ID #591103, Jason S. Dudley, Pivot Realty. MAAR
 - $215,0003 bd2 ba1.7k sqft3916 Cedar Ave, Montgomery, AL 36109For Sale
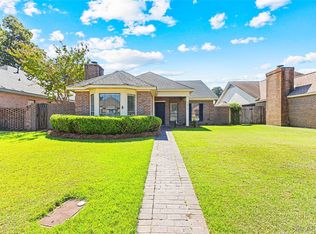 MLS ID #591026, Sydney Watson, Elevar. MAAR
 - $223,0003 bd2 ba1.6k sqft1212 Berkshire Ct, Montgomery, AL 36109For Sale
 MLS ID #590789, Regena S. Hill, ARC Realty. MAAR
