Like new Dalraida garden home. The renovations on this home are complete! New roof, luxury waterproof vinyl flooring, custom trim and crown molding, new kitchen cabinets, quartz counter tops, new GE energy star appliances, new tile shower in master with custom glass doors, new paint throughout, added bonus new spray foam insulation to lower heating and cooling bills up to 40%, one car garage with opener, covered patio, many other amenities ready to enjoy. Also wood burning fireplace in greatroom and large walk-in closet in main bedroom. See it today, very convenient to shopping, churches, and Gunter AFB.
For sale
$199,950
4024 Chambers Pl, Montgomery, AL 36109
2beds
1,467sqft
Single Family Residence
Built in 1989
7,405 Square Feet Lot
$-- Zestimate®
$136/sqft
$-- HOA
What's special
- 11 days
- 261
- 25
Likely to sell faster than
Zillow last checked:
Listing updated:
Listed by:
Garry Wimberly 334-356-8045,
Capital Rlty Grp River Region
Source: MAAR,MLS#: 590442 Originating MLS: Montgomery Area Association Of Realtors
Originating MLS: Montgomery Area Association Of RealtorsFacts & features
Interior
Bedrooms & bathrooms
- Bedrooms: 2
- Bathrooms: 2
- Full bathrooms: 2
Primary bedroom
- Level: First
Bedroom
- Level: First
Bathroom
- Level: First
Bathroom
- Level: First
Breakfast room nook
- Level: First
Dining room
- Level: First
Great room
- Level: First
Kitchen
- Level: First
Laundry
- Level: First
Heating
- Central, Electric
Cooling
- Central Air, Electric
Appliances
- Included: Dishwasher, Electric Cooktop, Electric Oven, Electric Range, Electric Water Heater, Disposal, Plumbed For Ice Maker, Self Cleaning Oven
- Laundry: Washer Hookup, Dryer Hookup
Features
- Tray Ceiling(s), Double Vanity, Linen Closet, Walk-In Closet(s), Window Treatments
- Flooring: Plank, Tile, Vinyl
- Doors: Insulated Doors, Storm Door(s)
- Windows: Blinds, Double Pane Windows, Window Treatments
- Number of fireplaces: 1
- Fireplace features: One
Interior area
- Total interior livable area: 1,467 sqft
Property
Parking
- Total spaces: 1
- Parking features: Attached, Garage
- Attached garage spaces: 1
Features
- Levels: One
- Stories: 1
- Patio & porch: Covered, Patio, Porch
- Exterior features: Covered Patio, Fence, Porch, Storage
- Pool features: None
- Fencing: Partial
Lot
- Size: 7,405 Square Feet
- Features: City Lot, Cul-De-Sac, Mature Trees
Details
- Additional structures: Storage
- Parcel number: 1002034008011.007
Construction
Type & style
- Home type: SingleFamily
- Architectural style: One Story,Patio Home
- Property subtype: Single Family Residence
Materials
- Brick
- Foundation: Slab
Condition
- New construction: No
- Year built: 1989
Utilities & green energy
- Sewer: Public Sewer
- Water: Public
- Utilities for property: Cable Available, Electricity Available, Natural Gas Available
Green energy
- Energy efficient items: Doors, Windows
Community & HOA
Community
- Security: Fire Alarm
- Subdivision: Dalraida
HOA
- Has HOA: No
Location
- Region: Montgomery
Financial & listing details
- Price per square foot: $136/sqft
- Tax assessed value: $175,400
- Annual tax amount: $810
- Date on market: 9/30/2026
- Cumulative days on market: 13 days
- Listing terms: Cash,Conventional,FHA,VA Loan
Estimated market value
Not available
Estimated sales range
Not available
Not available
Price history
| Date | Event | Price |
|---|---|---|
| 9/30/2026 | Listed for sale | $199,950+166.6%$136/sqft |
Source:  MAAR #590442 Report a problem MAAR #590442 Report a problem | ||
| 10/23/2025 | Sold | $75,000+15.4%$51/sqft |
Source: Public Record Report a problem | ||
| 7/7/2025 | Sold | $65,000-45.1%$44/sqft |
Source: Public Record Report a problem | ||
| 10/21/2011 | Sold | $118,400$81/sqft |
Source: Public Record Report a problem | ||
Public tax history
| Year | Property taxes | Tax assessment |
|---|---|---|
| 2025 | $810 +7.1% | $17,540 +6.7% |
| 2024 | $756 +4.6% | $16,440 +4.3% |
| 2023 | $723 -27.4% | $15,760 -42.2% |
| 2022 | $996 +13.9% | $27,280 |
| 2021 | $875 -3.6% | -- |
| 2020 | $907 +2.1% | $24,860 |
| 2019 | $888 +5.6% | -- |
| 2018 | $842 +2.9% | $23,060 +2.9% |
| 2017 | $818 -4.6% | $22,400 +100% |
| 2014 | $857 +4.8% | $11,200 -4.9% |
| 2013 | $818 | $11,780 |
| 2011 | -- | -- |
Find assessor info on the county website
Monthly payment
Est. payment
Payment breakdown
Explore the cost of this home by adjusting the details. Changes won't be saved.Climate risks
Neighborhood: 36109
Nearby schools
Schools provided by the listing agent
- Elementary: Dalraida Elementary School
- Middle: Goodwyn Middle School,
- High: Dr. Percy Julian High School
Source: MAAR. This data may not be complete. We recommend contacting the local school district to confirm school assignments for this home.
Similar homes
- $194,8352 bd2 ba1.4k sqft452 Caldwell Pl, Montgomery, AL 36109For Sale
 MLS ID #591028, Bo Goodson, The Goodson Group. MAAR
 - $219,9003 bd2 ba1.7k sqft3761 Freeman Ct, Montgomery, AL 36109For Sale
 MLS ID #590920, Michael A. Rossi, Montgomery Metro Realty. MAAR
 - $215,0003 bd2 ba1.7k sqft3916 Cedar Ave, Montgomery, AL 36109For Sale
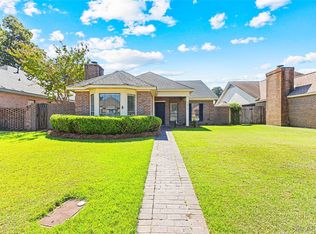 MLS ID #591026, Sydney Watson, Elevar. MAAR
 - $180,0003 bd2 ba1.5k sqft3409 Princess Ann St, Montgomery, AL 36109For Sale
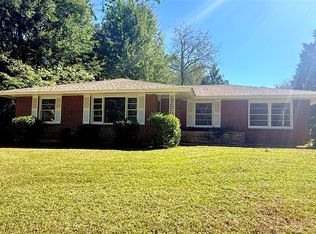 MLS ID #591065, Scott Burleson, Corwin Realty Group. MAAR
